
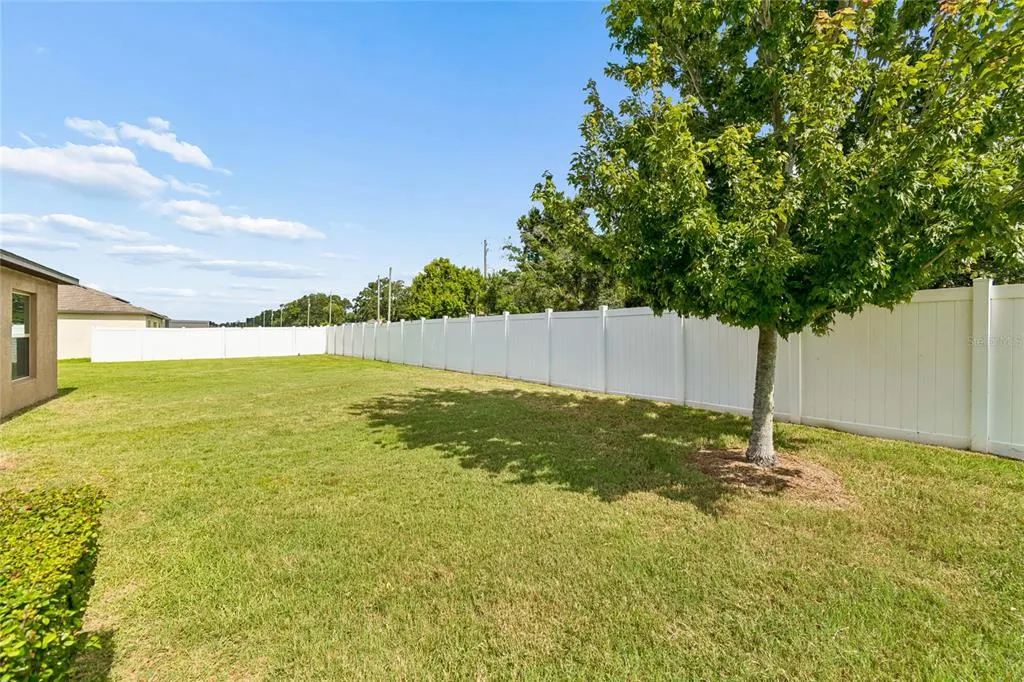
Address
3706 Cat Mint Street, TAMPA, FL
Price
$ 365,000
Property Attributes
- MLS#TB8524386
- TypeSingle Family
- Listing Status Active
- CountyHillsborough
- CityTAMPA
- AreaTampa / Palm River / Progress Village
- NeighborhoodTOUCHSTONE PH 2
- Zip33619
- StyleSingle Family Residence
- Year Built2019
- Taxes$ 7678
- Price$ 365,000
- Bedrooms4
- Full Bathrooms2
- Half Bathrooms0
- Sqr Footage1935
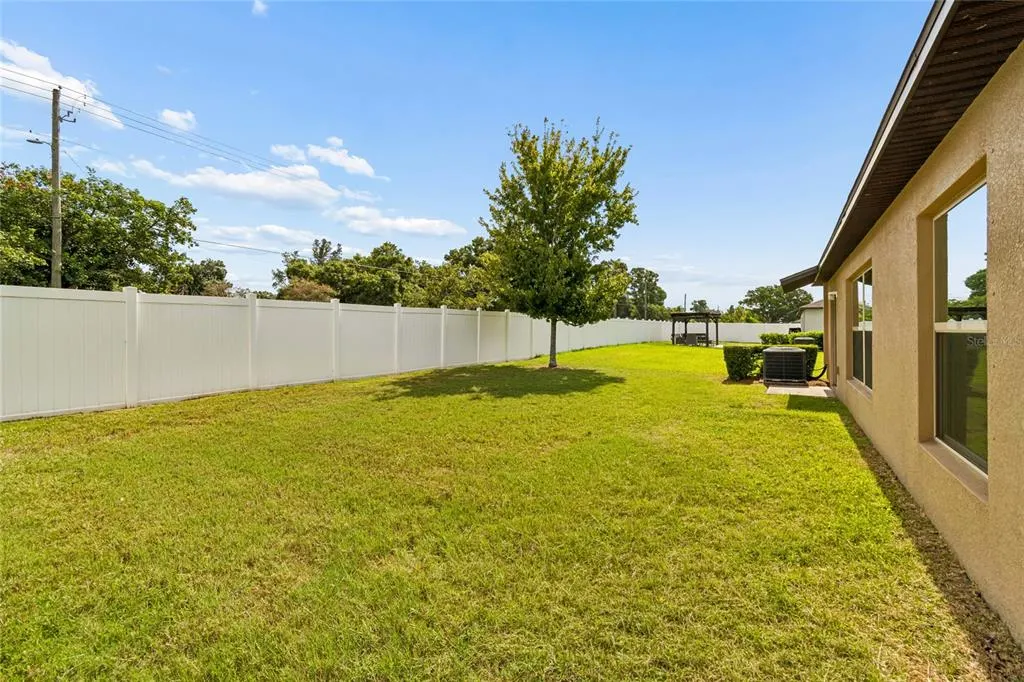
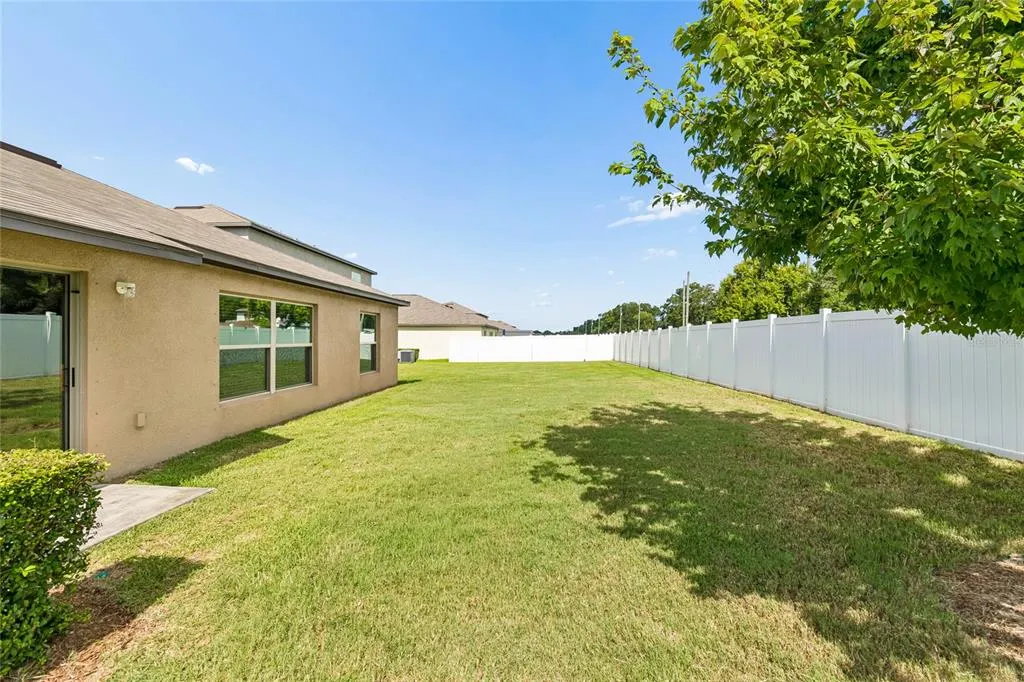
- Lot Size0.13 Acres
Data Source:
Stellar MLS
Property Description
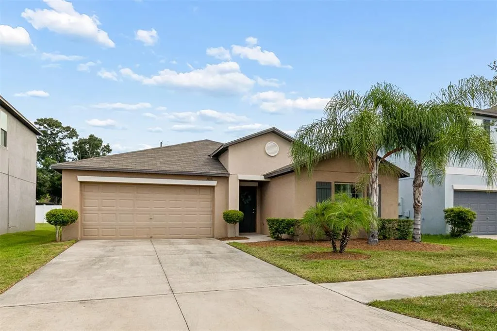
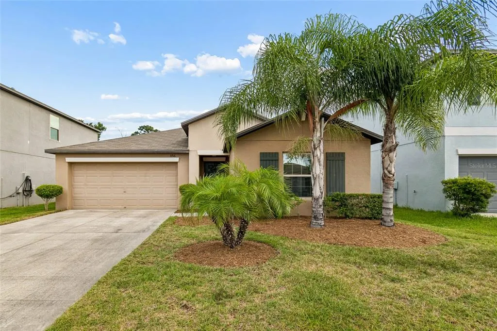
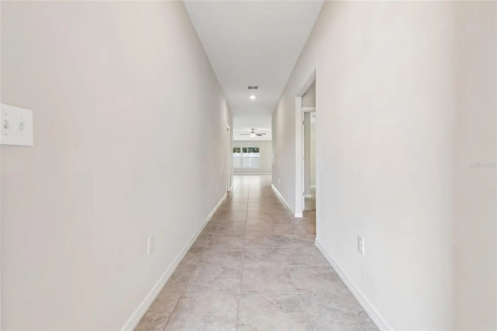
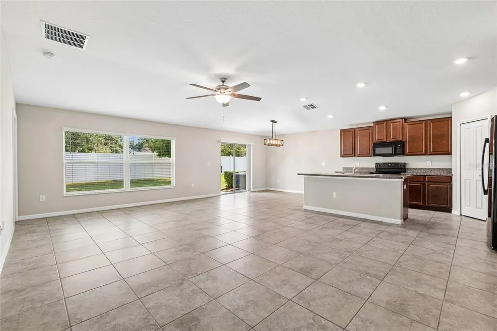
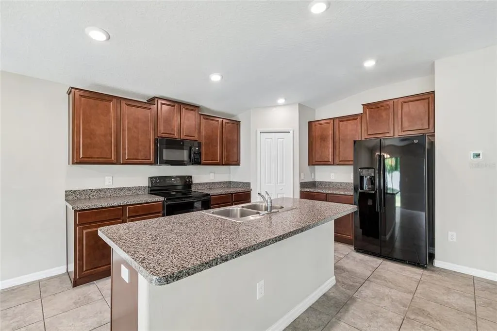
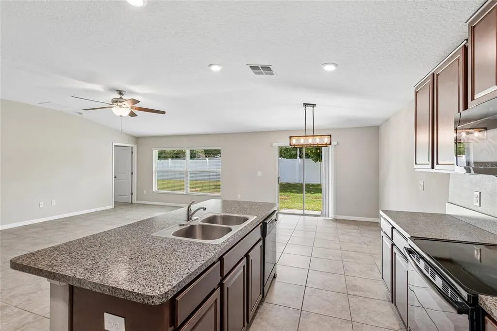
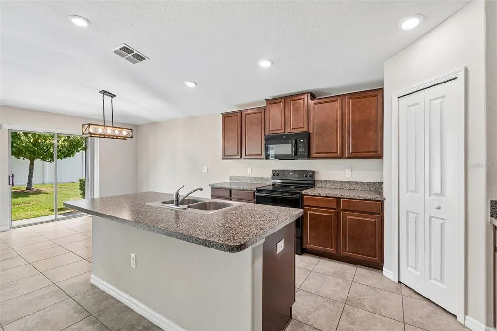
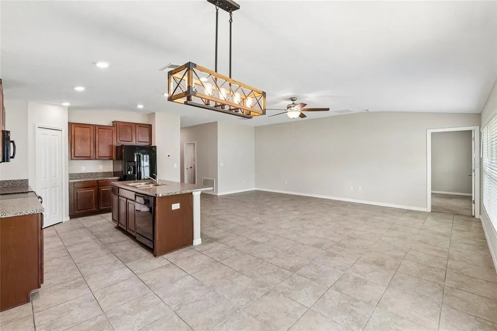
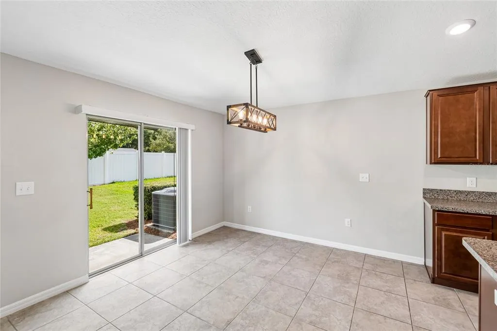
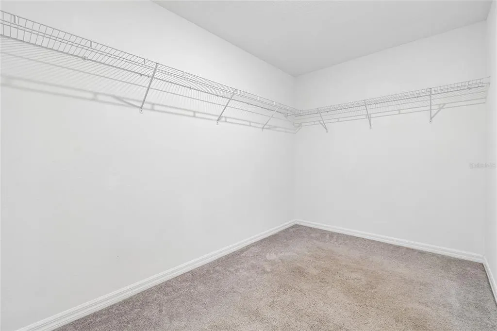
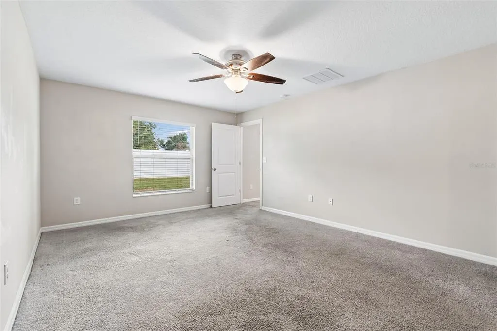
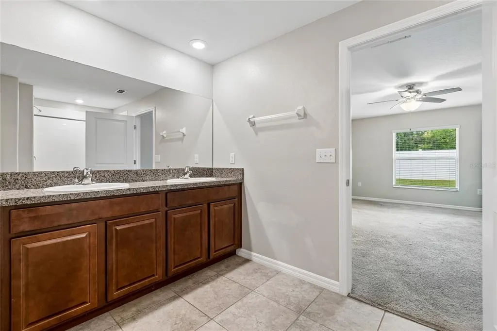
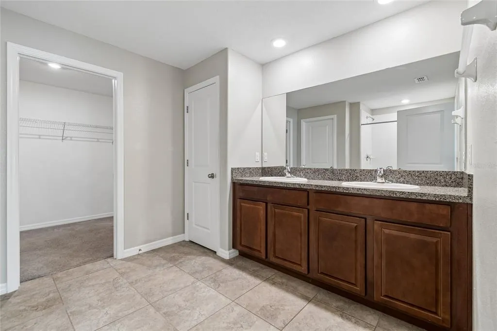
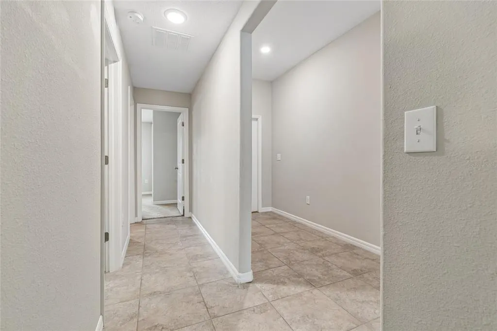
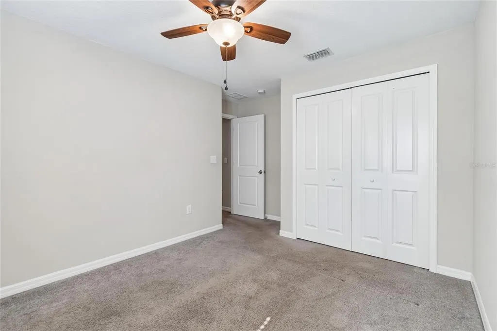
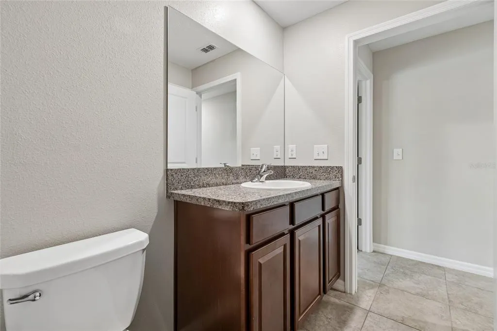
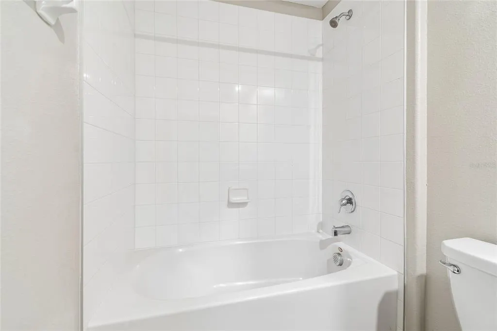
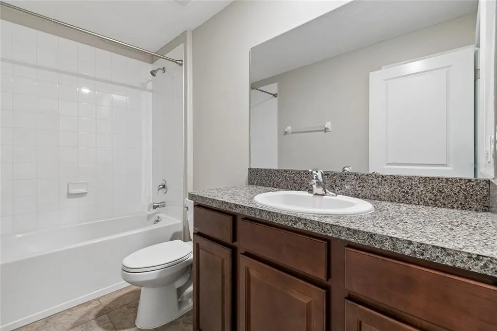
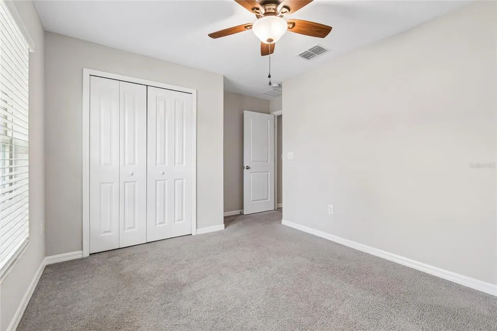
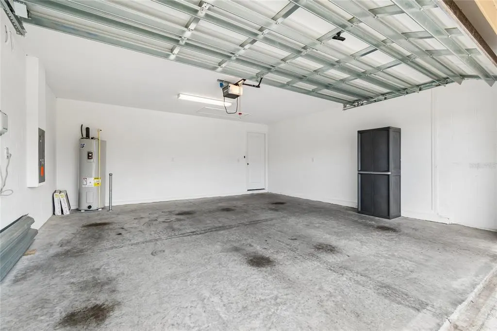
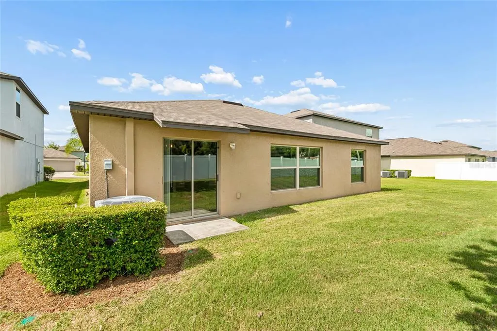
Welcome to this gorgeous 4 bedroom 2 bath home in the desirable Touchstone Development. Step inside to a bright, open layout with tile flooring throughout the main living areas, making everyday living both stylish and low maintenance. The spacious living room flows seamlessly into the kitchen and dining area, creating the perfect setup for entertaining or simply enjoying time at home. The kitchen is designed for both function and style with a large island, plenty of counter space, and a generous pantry—giving you all the room you need to cook, gather, and enjoy. The split bedroom layout offers privacy for everyone, with a spacious primary suite tucked away featuring a large bedroom, dual sinks, a walk-in shower, and a roomy walk-in closet. Pet lovers will love the DEDICATED DOG PARK, making this neighborhood as functional as it is fun. Location is everything and this home delivers. Ideally situated near Riverview, Brandon, and Tampa, you'll enjoy quick access to downtown Tampa, MacDill Air Force Base, I-75, and the Selmon Expressway making commuting a breeze. Plus, you're only minutes from top shopping, dining, and entertainment with Tampa Bay's beautiful beaches only a short drive away. This gem of a house is perfect for first-time home buyers, families, or anyone ready to embrace the vibrant Florida lifestyle with comfort, style, and unbeatable convenience. Seller has an assumable mortgage at $217,000.00 at 3.625% for qualified buyers.
| Price History | |
|---|---|
| 6/29/2026 | Listed $385,000 |
| 7/14/2026 | 1$379,999 |
| 8/4/2026 | 1$374,999 |
| 8/22/2026 | 2$369,000 |
| 8/24/2026 | 1$365,000 |
General Features
| Sewer | Public Sewer |
|---|---|
| Heating | Central |
| Cooling | Central Air |
| Utilities | Cable Connected,Electricity Connected |
| Possession | Close Of Escrow |
| Roof | Shingle |
| Appliances | Cooktop,Dishwasher,Disposal,Microwave,Range,Refrigerator |
| Zoning | PD |
| HOA Fee | 278 |
| Garage Spaces | 2 |
| Construction Materials | Block |
| Pets Allowed | Cats OK,Dogs OK |
| Year Built | 2019 |
| Levels | One |
| Property Subtype | Single Family Residence |
| Tax Year | 2025 |
| Ownership | Fee Simple |
| Community Features | Clubhouse,Dog Park |
| Assoc Fee Paid Per | Annually |
| County | Hillsborough |
| New Construction | false |
| Property Type | Residential |
| Attached Garage | true |
| Subdivision Name | TOUCHSTONE PH 2 |
| Facing Direction | South |
| Garage Y/N | true |
| Total Rooms | 3 |
| Full Baths | 2 |
| Status | Active |
| Directions | US 41 south for 2 miles. Turn left onto Causeway BLVD turn right onto S. 70th street. Turn left onto 36thave S. Right onto Romano Busciglio Street. Left onto Cat Mint. |
| City | TAMPA |
| Association Name | Folio Association Management |
| Senior Community Y/N | false |
| MLS Area | 33619 - Tampa / Palm River / Progress Village |
| Lot Size Units | Square Feet |
| Lot Size Square Feet | 5821 |
| Carport Y/N | false |
| Listing Terms | Assumable,Cash,Conventional,Trade,FHA |
| Land Lease Y/N | false |
| Tax Annual Amount | 7678.43 |
| Additional Parcels Y/N | false |
| Lease Considered Y/N | true |
| Virtual Tour | https://realestate.febreframeworks.com/sites/3706-cat-mint-st-tampa-fl-33619-26180567/branded |
| Building Area Units | Square Feet |
| Living Area Units | Square Feet |
| Standard Status | Active |
| Occupancy Type | Owner |
| Tax Lot | 120 |
| Legal Description | TOUCHSTONE PHASE 2 LOT 120 BLOCK 1 |
| Minimum Lease | 8-12 Months |
| Water Access Y/N | false |
| Monthly HOA Amount | 23.17 |
| Water View Y/N | false |
| Flood Zone Code | X |
| In Law Suite YN | false |
| Flood Zone Code X | Yes |
Interior Features
| Interior Amenities | Ceiling Fan(s),Kitchen/Family Room Combo,Living Room/Dining Room Combo |
|---|---|
| Flooring | Tile |
| Furnished Y/N | Unfurnished |
| Total Stories | 1 |
| Air Conditioning Y/N | true |
| Heating Y/N | true |
| Fireplace Y/N | false |
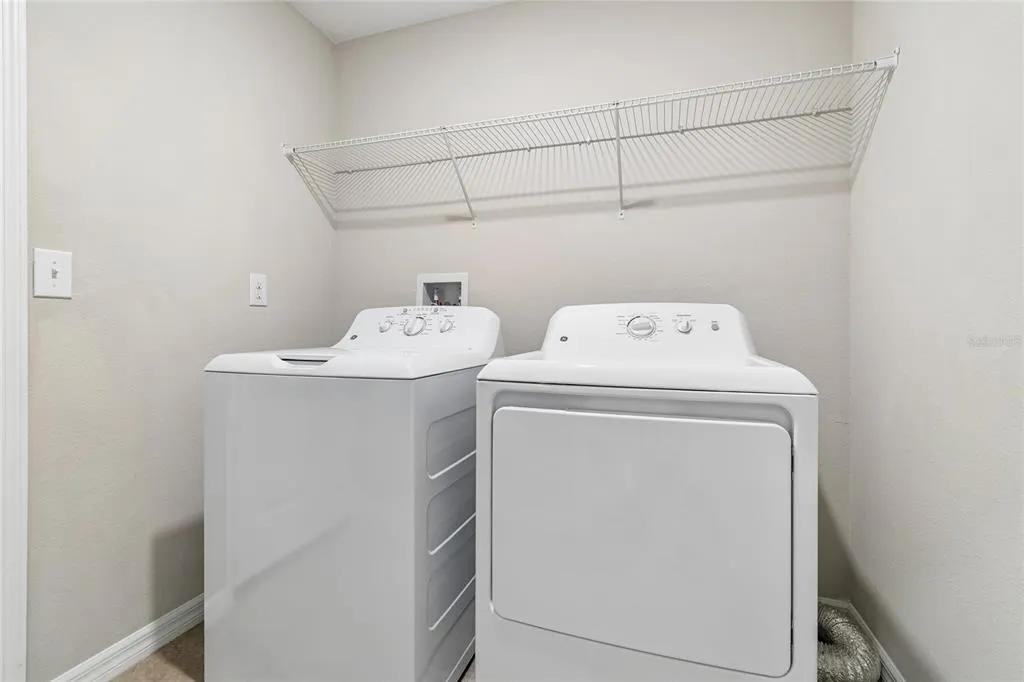
| Laundry Features | Inside |
| Total Bedrooms | 4 |
| LivingAreaSource | Public Records |
| Total Baths | 2 |
Exterior Features
| Exterior Amenities | Irrigation System |
|---|---|
| Water Source | Public |
| Lot Size Area | 5821 |
| Foundation Details | Slab |
| Building Area Total | 2380 |
| Lot Dimensions | 50 x 116.42 |
| Lot Size Acres | 0.13 |
| Road Surface Type | Asphalt |
| Private Pool | false |
| Waterfront Y/N | false |
| Covered Spaces | 2 |
| Number of Lots | 1 |
Amenities
- Foreclosure
- Views
- Short Sale
- New Construction
- Adult 55+
- Lease To Own
- No HOA Fees
- Furnished
- Primary On Main
- Air Conditioning
- Seller Finance
- Green
- Fixer Upper
- Horse
- Golf
- Fireplace
- Deck
- Garage
- Basement
- Pool
Property vs Single Family Average in 33619
Price
Taxes
Year Built
 Copyright © MFRMLS.com All information deemed reliable but not guaranteed. All properties are subject to prior sale, change or withdrawal. Neither listing broker(s) or information provider(s) shall be responsible for any typographical errors, misinformation, misprints and shall be held totally harmless. Listing(s) information is provided for consumers personal, non-commercial use and may not be used for any purpose other than to identify prospective properties consumers may be interested in purchasing. Information on this site was last updated Last updated on September 23, 2026 10:00 PM UTC The listing information on this page last changed on Last updated on September 23, 2026 10:00 PM UTCd. The data relating to real estate for sale on this website comes in part from the Internet Data Exchange program of MFR MLS.
All information deemed reliable but not guaranteed. All properties are subject to prior sale, change or withdrawal. Neither listing broker(s) or information provider(s) shall be responsible for any typographical errors, misinformation, misprints and shall be held totally harmless. Listing(s) information is provided for consumers personal, non-commercial use and may not be used for any purpose other than to identify prospective properties consumers may be interested in purchasing.
Updated on September 23, 2026 10:00 PM UTC
Copyright © MFRMLS.com All information deemed reliable but not guaranteed. All properties are subject to prior sale, change or withdrawal. Neither listing broker(s) or information provider(s) shall be responsible for any typographical errors, misinformation, misprints and shall be held totally harmless. Listing(s) information is provided for consumers personal, non-commercial use and may not be used for any purpose other than to identify prospective properties consumers may be interested in purchasing. Information on this site was last updated Last updated on September 23, 2026 10:00 PM UTC The listing information on this page last changed on Last updated on September 23, 2026 10:00 PM UTCd. The data relating to real estate for sale on this website comes in part from the Internet Data Exchange program of MFR MLS.
All information deemed reliable but not guaranteed. All properties are subject to prior sale, change or withdrawal. Neither listing broker(s) or information provider(s) shall be responsible for any typographical errors, misinformation, misprints and shall be held totally harmless. Listing(s) information is provided for consumers personal, non-commercial use and may not be used for any purpose other than to identify prospective properties consumers may be interested in purchasing.
Updated on September 23, 2026 10:00 PM UTC
 All information regarding a property for sale, rental or financing, school information and public tax records is from sources deemed reliable; PROVIDED, HOWEVER, that representations and warranties are not made about the accuracy thereof, and such information is subject to errors, omissions, updates, modifications, changes of price, rent rates, commissions, prior sales, leases or financing, changes in school boundaries, or withdrawal without notice. All information displayed on this Website should
 © 2026 Florida Gulf Coast MLS (FGCMLS) Information deemed reliable, but not guaranteed. The IDX data relating to real estate for sale on this web site comes in part from the Florida Gulf Coast Multiple Listing Service. The information being provided is for consumers' personal, non-commercial use and may not be used for any purpose other than to identify prospective properties consumers may be interested in purchasing. Information is deemed reliable but not guaranteed.
 This data is up-to-date as of September 23, 2026 9:59 PM UTC Some properties that appear for sale on this website may subsequently have sold and may no longer be available. For the most current information, contact Weichert, Realtors® - Agency One - Fort Myers.
The information provided is for consumers' personal, non-commercial use and may not be used for any other purpose. The data relating to real estate for sale on this website comes in part from the Broker Reciprocity Program (BR Program)
This data is up-to-date as of September 23, 2026 9:59 PM UTC Some properties that appear for sale on this website may subsequently have sold and may no longer be available. For the most current information, contact Weichert, Realtors® - Agency One - Fort Myers.
The information provided is for consumers' personal, non-commercial use and may not be used for any other purpose. The data relating to real estate for sale on this website comes in part from the Broker Reciprocity Program (BR Program)
