
Water Views - Primary on Main
Address
1380 E Lake Shore Boulevard, KISSIMMEE, FL
Price
$ 635,000
Property Attributes
- MLS#S5112666
- TypeSingle Family
- Listing Status Pending
- CountyOsceola
- CityKISSIMMEE
- AreaKissimmee
- NeighborhoodEAST LAKE SHORES
- Zip34744
- StyleContemporary
- Year Built2006
- Taxes$ 4833
- Price$ 635,000
- Bedrooms4
- Full Bathrooms4
- Half Bathrooms0
- Sqr Footage3637
- Lot Size0.62 Acres
Data Source:
Stellar MLS
Property Description
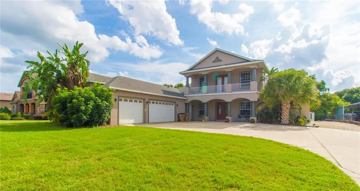
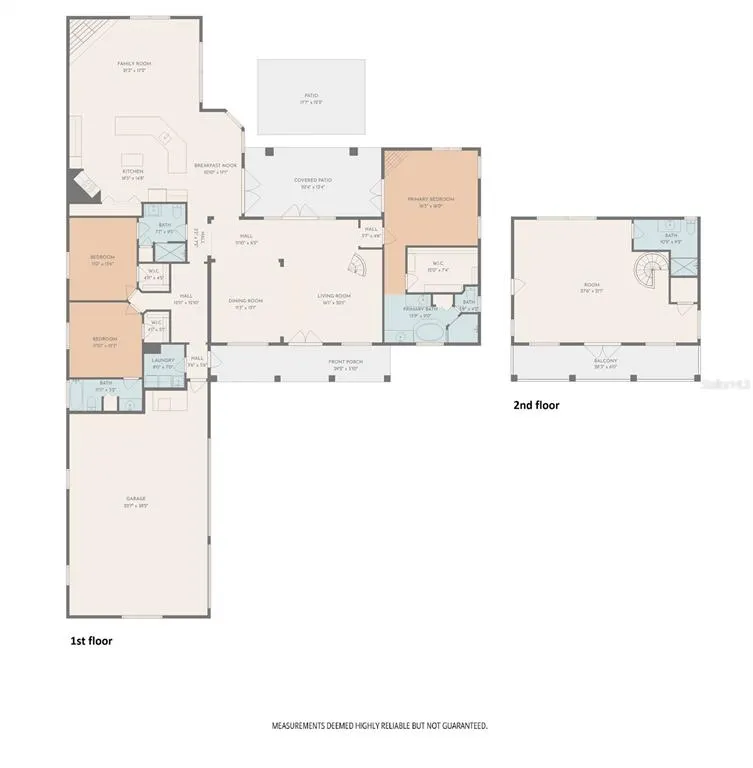
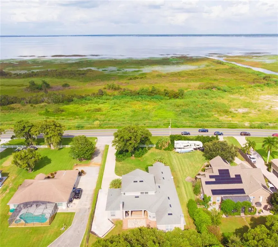
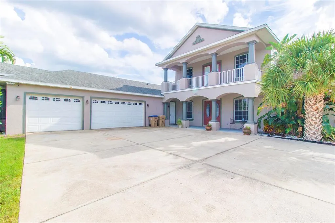
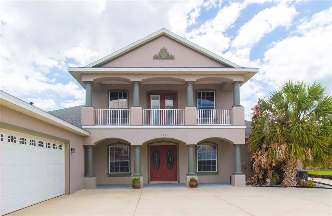



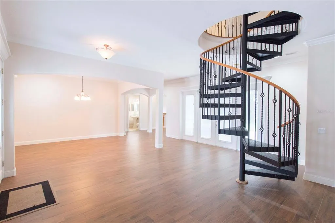
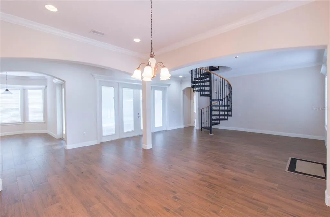

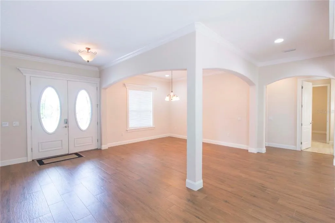
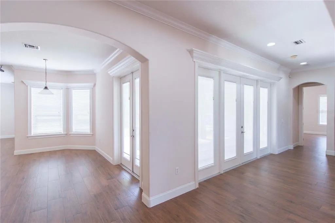
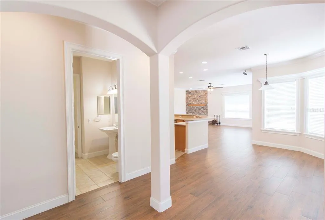




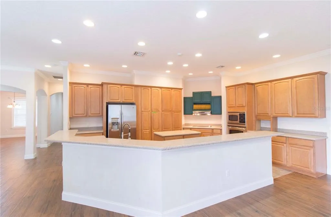


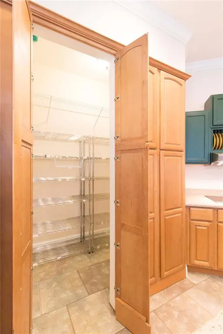
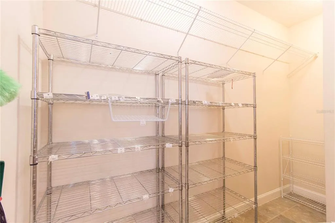
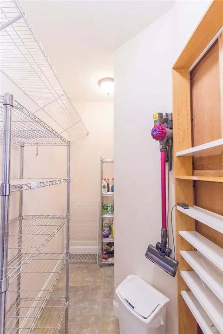


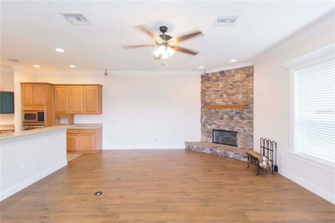
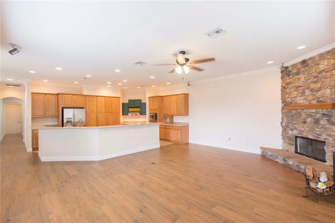
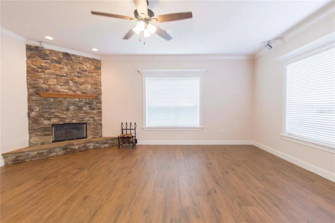
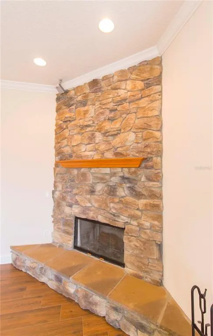
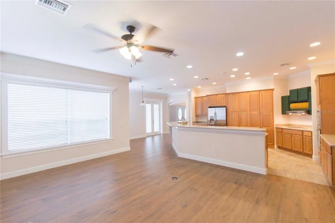
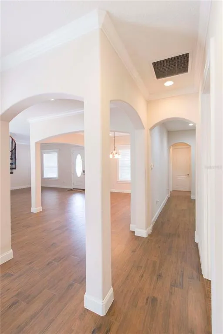

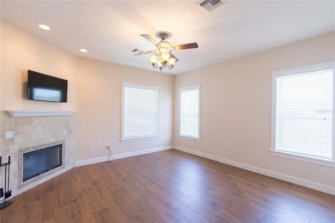

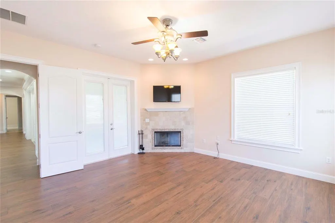
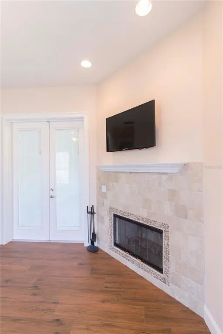
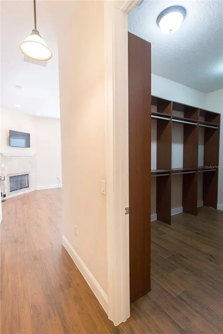

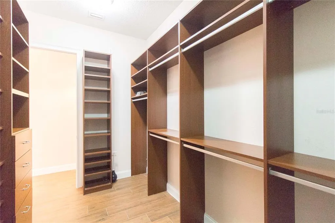




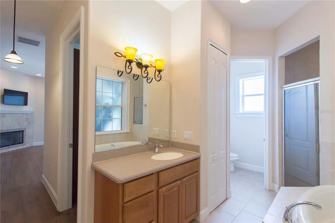

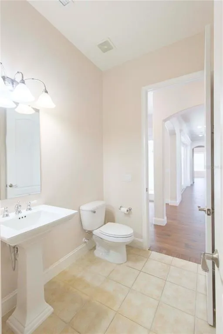
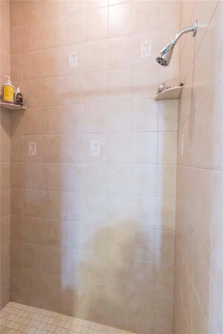
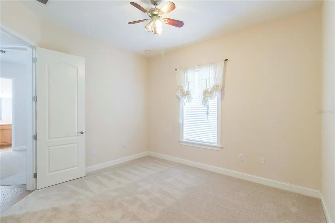

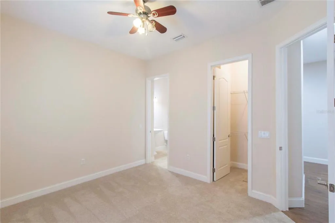




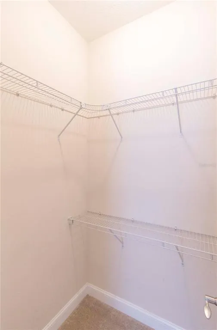
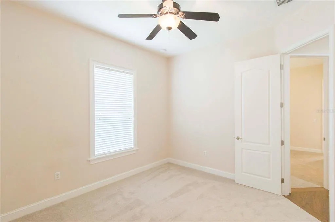
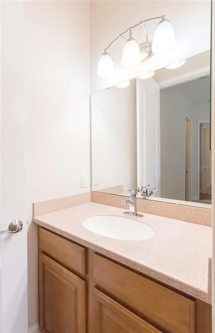
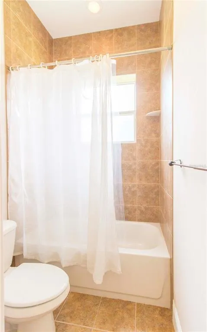


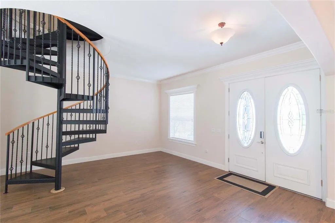


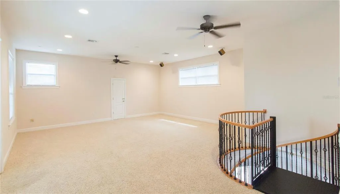
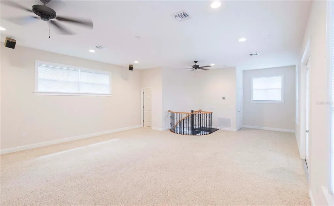

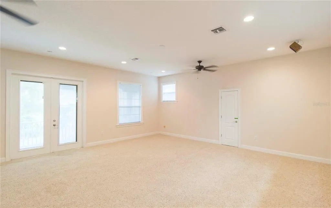
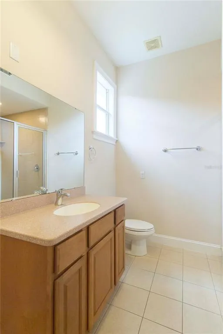

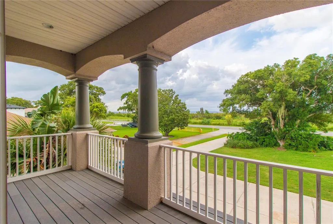
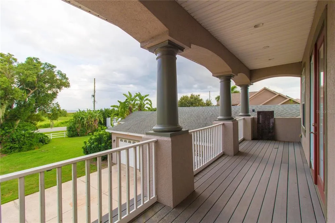
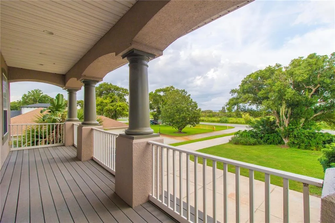
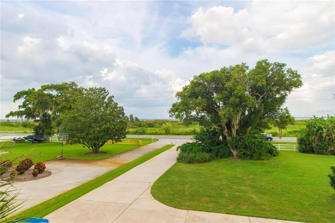
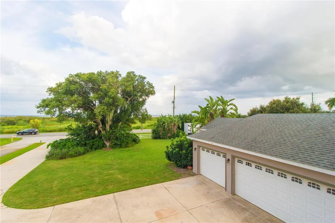
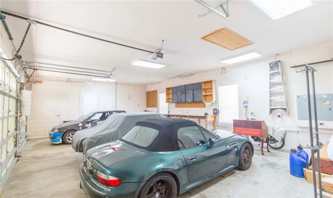
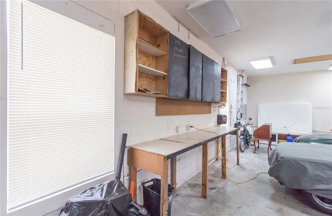
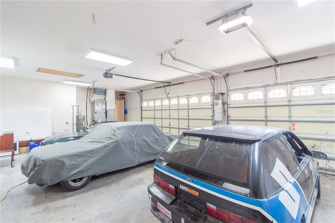
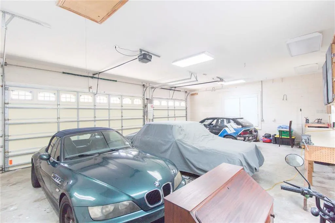
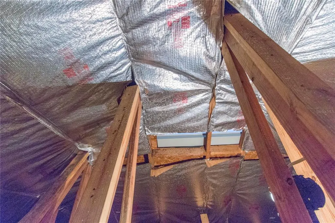
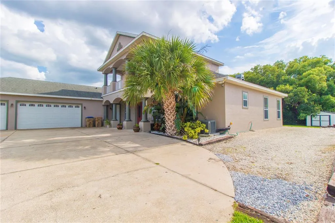
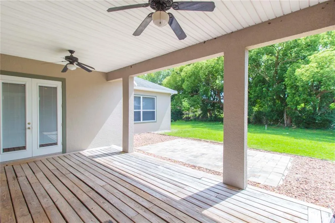
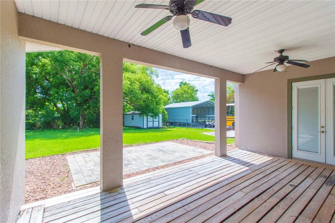
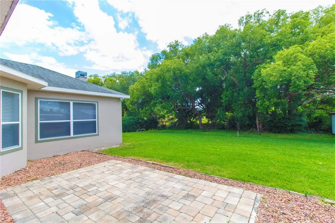
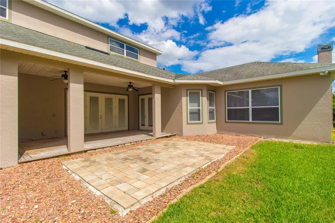
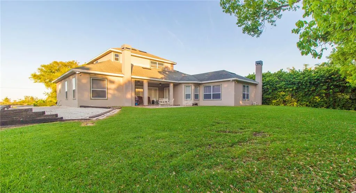
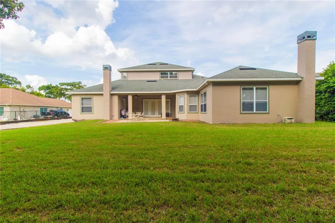
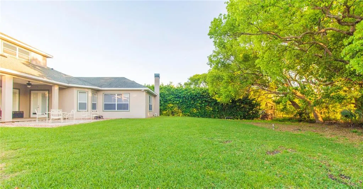
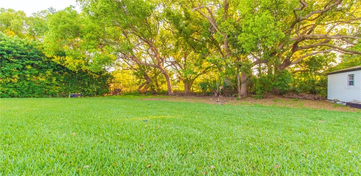
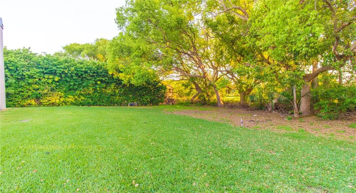


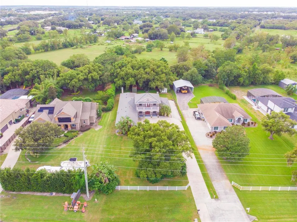
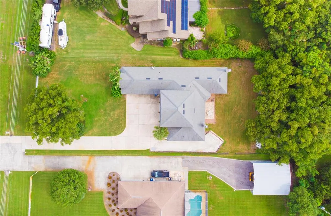
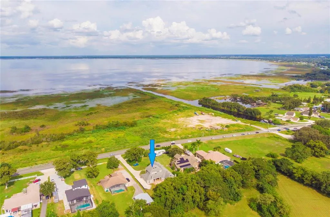

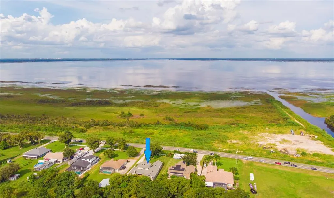
Under contract-accepting backup offers. ***PRICE IMPROVEMENT & UPDATED PHOTOS!*** Stunning custom built and designed single family home with views of East Lake Toho. This majestic 4 bedroom, 4.0 full bathroom residence is set on a spacious .615-acre lot, making it a true paradise for those who seek space and luxury with NO HOA. The main floor features the primary/master bedroom and two guest bedrooms. The primary/master suite features a wood burning fireplace, ensuite bathroom with separate vanities, a garden tub, walk-in shower with floor to ceiling tile along with dual controlled showerheads, and a separate water closet. Additionally, the master suite boasts a spacious walk-in closet with custom built-in closet organizers and shelves. Both guest bedrooms on the main level have walk in closets, and full ensuite bathrooms. The chef's kitchen is a culinary dream, complete with solid surface Corian countertops, double islands, custom 42 inch maple cabinets with a large hidden walk-in pantry with pass-through shelving, stainless GE profile appliances including an electric cooktop, refrigerator, dishwasher, wall microwave, wall oven, and appliance garage. The main island’s 20-foot bar top comfortably accommodates seating for up to 9. The kitchen is completely open to the breakfast nook and family room which features surround sound speakers and the second wood burning fireplace in the home. A unique spiral staircase leads to the upper floor's massive 4th bedroom//loft with its own full bathroom with walk-in shower, surround sound speakers and a full balcony with views of the lake. The home is packed with impressive features and upgrades, including crown molding, rounded corners, architectural arches between room transitions, 8ft tall doors and 10 ft high ceilings, porcelain wood look tile floors in common areas including primary bedroom. The attic features a radiant barrier for increased thermal efficiency and comfort. Some recent updates include AC system: main floor (2026), upper level (2023), 50-gallon hot water heater (2024), guest bedroom carpeting (2024), architectural shingle roof (2018). Outside, you'll find a 11x22 shed , a large fenced-in backyard with mature landscaping, a multi-zoned irrigation system, and an expansive driveway and extra gravel parking to the side of the home. The oversized garage measures 22'x34' and features 10'3" high ceilings, two dedicated 30 amp outlets to power welders, large compressors, RV's, or any equipment requiring 30 amp draw . An air compressor line is also plumbed to hook up to an air compressor around the interior perimeter of the garage. Across the street is a new 10 ft paved walking & biking trail stretching 6.9 miles from Fortune Rd to the St. Cloud lakefront. Minutes away, the Lakefront Park features a marina, fishing pier, boat ramp, playground, pavilions, sand beach, volleyball courts, and much more. Home is convenient to shopping, dining, the attractions, East Coast beaches, the UCF medical city, VA and Nemours hospitals and minutes away from Orlando International Airport, 192 and Turnpike. This home is clean and waiting for you to make it your own. Schedule your appointment to view it today and experience the true beauty of this exceptional property.
| Price History | |
|---|---|
| 12/19/2025 | Listed $699,900 |
| 4/27/2026 | 4$669,900 |
| 6/20/2026 | 3$649,900 |
| 8/20/2026 | 2$635,000 |
General Features
| Sewer | Septic Tank |
|---|---|
| Heating | Central,Heat Pump |
| Cooling | Central Air |
| Utilities | Cable Connected,Electricity Connected,Water Connected |
| Possession | Close Of Escrow |
| Roof | Shingle |
| Appliances | Built-In Oven,Cooktop,Dishwasher,Disposal,Electric Water Heater,Microwave,Refrigerator |
| Zoning | ORS1 |
| Garage Spaces | 3 |
| Patio/Porch Features | Covered,Front Porch,Rear Porch |
| Architectural Style | Contemporary |
| Construction Materials | Block,Stucco |
| Year Built | 2006 |
| View | Trees/Woods,Water |
| Levels | Two |
| Property Subtype | Single Family Residence |
| Tax Year | 2023 |
| Ownership | Fee Simple |
| County | Osceola |
| New Construction | false |
| Property Type | Residential |
| Attached Garage | true |
| Subdivision Name | EAST LAKE SHORES |
| Facing Direction | Northeast |
| Garage Y/N | true |
| Other Structures | Shed(s) |
| Total Rooms | 10 |
| Full Baths | 4 |
| Status | Pending |
| Directions | From intersection of 192 and Partin Settlement Rd. Head East on Partin Settlement Rd. Partin Settlement Rd turns into E. Lake Shore Blvd. Home will be on the right. 1380 E LAKE SHORE BLVD, KISSIMMEE, FL 34744 |
| City | KISSIMMEE |
| Body of Water | EAST LAKE TOHO |
| Senior Community Y/N | false |
| MLS Area | 34744 - Kissimmee |
| Lot Size Units | Square Feet |
| Lot Size Square Feet | 26789 |
| Carport Y/N | false |
| Listing Terms | Cash,Conventional,VA Loan |
| Land Lease Y/N | false |
| Tax Annual Amount | 4833.32 |
| Property Condition | Completed |
| Additional Parcels Y/N | false |
| Lease Considered Y/N | true |
| Virtual Tour | https://www.propertypanorama.com/instaview/stellar/S5112666 |
| Building Area Units | Square Feet |
| Living Area Units | Square Feet |
| Standard Status | Active Under Contract |
| Occupancy Type | Owner |
| Tax Lot | 6 |
| Legal Description | EAST LAKE SHORES PB 9 PG 126 LOT 6 |
| Water View | Lake |
| Minimum Lease | No Minimum |
| Water Access Y/N | false |
| Additional Rooms | Attic,Bonus Room,Family Room,Loft |
| Water View Y/N | true |
| Flood Zone Code | X |
| In Law Suite YN | false |
| Flood Zone Code X | Yes |
Interior Features
| Interior Amenities | Ceiling Fan(s),Crown Molding,Eating Space In Kitchen,High Ceilings,Open Floorplan,Primary Bedroom Main Floor,Solid Surface Counters,Solid Wood Cabinets,Thermostat,Walk-In Closet(s),Window Treatments |
|---|---|
| Flooring | Carpet,Porcelain Tile |
| Fireplace Features | Wood Burning |
| Total Stories | 2 |
| Air Conditioning Y/N | true |
| Heating Y/N | true |
| Window Features | Window Treatments |
| Fireplace Y/N | true |

| Laundry Features | Laundry Room |
| Total Bedrooms | 4 |
| LivingAreaSource | Public Records |
| Total Baths | 4 |
Exterior Features
| Exterior Amenities | French Doors,Irrigation System |
|---|---|
| Vegetation | Mature Landscaping,Oak Trees,Trees/Landscaped |
| Parking Features | Driveway,Garage Door Opener,Garage Faces Side,Workshop in Garage |
| Water Source | Public |
| Lot Size Area | 26789 |
| Foundation Details | Slab |
| Building Area Total | 5181 |
| Lot Size Acres | 0.62 |
| Road Surface Type | Concrete |
| Private Pool | false |
| Waterfront Y/N | false |
| Covered Spaces | 3 |
Amenities
- Foreclosure
- Views
- Short Sale
- New Construction
- Adult 55+
- Lease To Own
- No HOA Fees
- Furnished
- Primary On Main
- Air Conditioning
- Seller Finance
- Green
- Fixer Upper
- Horse
- Golf
- Fireplace
- Deck
- Garage
- Basement
- Pool
Property vs Single Family Average in 34744
Price
Taxes
Year Built
 Copyright © MFRMLS.com All information deemed reliable but not guaranteed. All properties are subject to prior sale, change or withdrawal. Neither listing broker(s) or information provider(s) shall be responsible for any typographical errors, misinformation, misprints and shall be held totally harmless. Listing(s) information is provided for consumers personal, non-commercial use and may not be used for any purpose other than to identify prospective properties consumers may be interested in purchasing. Information on this site was last updated Last updated on September 21, 2026 9:43 PM UTC The listing information on this page last changed on Last updated on September 21, 2026 9:43 PM UTCd. The data relating to real estate for sale on this website comes in part from the Internet Data Exchange program of MFR MLS.
All information deemed reliable but not guaranteed. All properties are subject to prior sale, change or withdrawal. Neither listing broker(s) or information provider(s) shall be responsible for any typographical errors, misinformation, misprints and shall be held totally harmless. Listing(s) information is provided for consumers personal, non-commercial use and may not be used for any purpose other than to identify prospective properties consumers may be interested in purchasing.
Updated on September 21, 2026 9:43 PM UTC
Copyright © MFRMLS.com All information deemed reliable but not guaranteed. All properties are subject to prior sale, change or withdrawal. Neither listing broker(s) or information provider(s) shall be responsible for any typographical errors, misinformation, misprints and shall be held totally harmless. Listing(s) information is provided for consumers personal, non-commercial use and may not be used for any purpose other than to identify prospective properties consumers may be interested in purchasing. Information on this site was last updated Last updated on September 21, 2026 9:43 PM UTC The listing information on this page last changed on Last updated on September 21, 2026 9:43 PM UTCd. The data relating to real estate for sale on this website comes in part from the Internet Data Exchange program of MFR MLS.
All information deemed reliable but not guaranteed. All properties are subject to prior sale, change or withdrawal. Neither listing broker(s) or information provider(s) shall be responsible for any typographical errors, misinformation, misprints and shall be held totally harmless. Listing(s) information is provided for consumers personal, non-commercial use and may not be used for any purpose other than to identify prospective properties consumers may be interested in purchasing.
Updated on September 21, 2026 9:43 PM UTC
 All information regarding a property for sale, rental or financing, school information and public tax records is from sources deemed reliable; PROVIDED, HOWEVER, that representations and warranties are not made about the accuracy thereof, and such information is subject to errors, omissions, updates, modifications, changes of price, rent rates, commissions, prior sales, leases or financing, changes in school boundaries, or withdrawal without notice. All information displayed on this Website should
 © 2026 Florida Gulf Coast MLS (FGCMLS) Information deemed reliable, but not guaranteed. The IDX data relating to real estate for sale on this web site comes in part from the Florida Gulf Coast Multiple Listing Service. The information being provided is for consumers' personal, non-commercial use and may not be used for any purpose other than to identify prospective properties consumers may be interested in purchasing. Information is deemed reliable but not guaranteed.
 This data is up-to-date as of September 21, 2026 9:59 PM UTC Some properties that appear for sale on this website may subsequently have sold and may no longer be available. For the most current information, contact Weichert, Realtors® - Agency One - Fort Myers.
The information provided is for consumers' personal, non-commercial use and may not be used for any other purpose. The data relating to real estate for sale on this website comes in part from the Broker Reciprocity Program (BR Program)
This data is up-to-date as of September 21, 2026 9:59 PM UTC Some properties that appear for sale on this website may subsequently have sold and may no longer be available. For the most current information, contact Weichert, Realtors® - Agency One - Fort Myers.
The information provided is for consumers' personal, non-commercial use and may not be used for any other purpose. The data relating to real estate for sale on this website comes in part from the Broker Reciprocity Program (BR Program)
