
































Address
7137 Ne 25th Avenue Road, OCALA, FL
Price
$ 1,250,000
Property Attributes
- MLS#OM732743
- TypeSingle Family
- Listing Status Active
- CountyMarion
- CityOCALA
- AreaOcala
- NeighborhoodAUTUMN DOWNS
- Zip34479
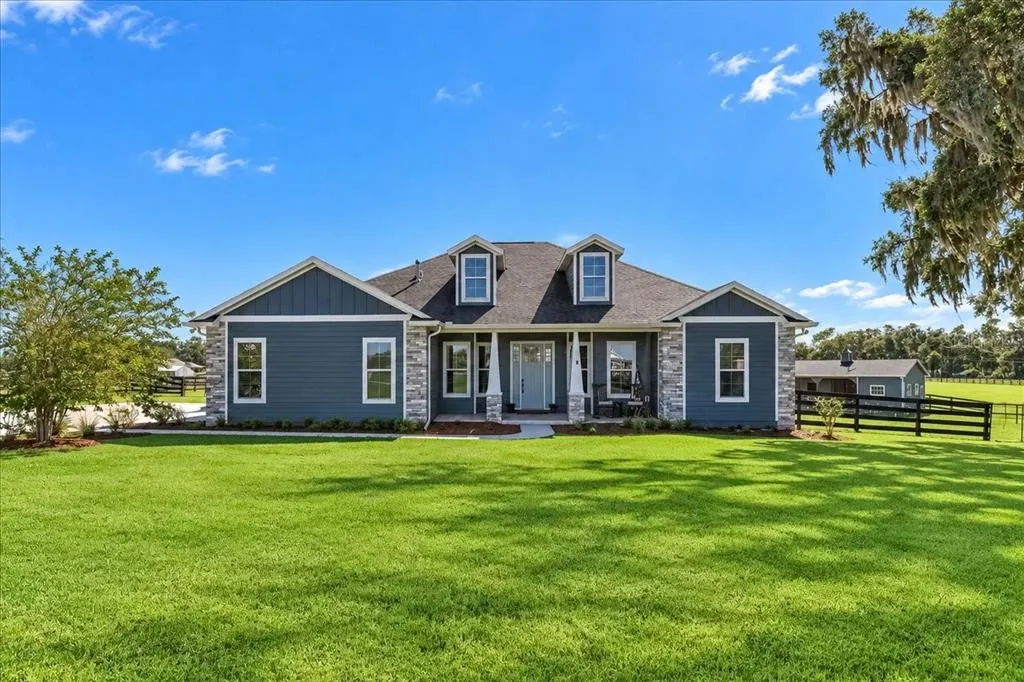
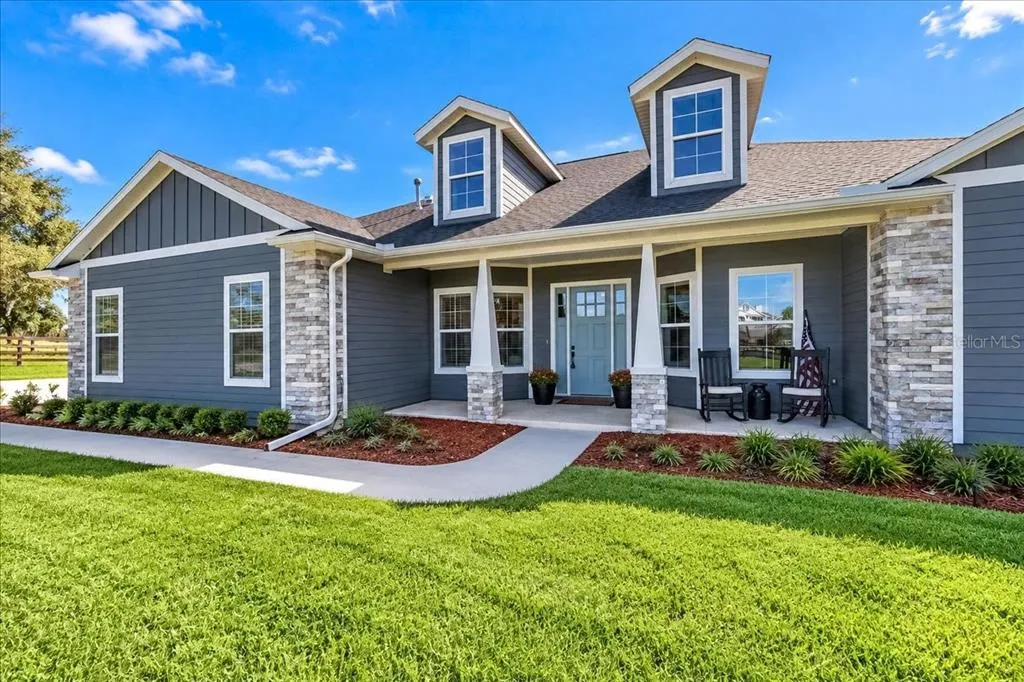
- StyleCraftsman
- Year Built2021
- Taxes$ 11303
- Price$ 1,250,000
- Bedrooms4
- Full Bathrooms4
- Half Bathrooms0
- Sqr Footage2783
- Lot Size7.3 Acres
Data Source:
Stellar MLS
Property Description
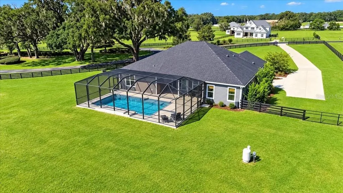
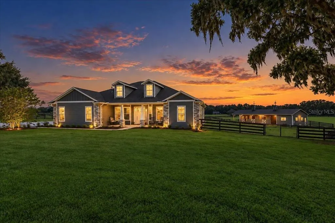
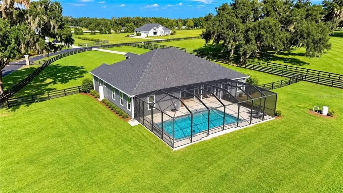
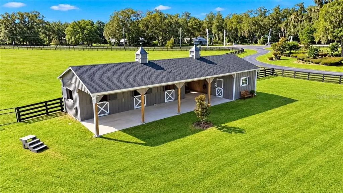
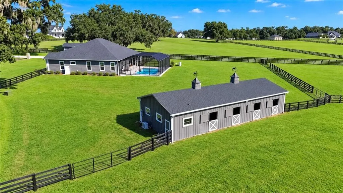
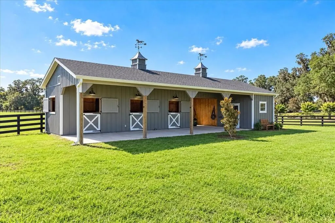
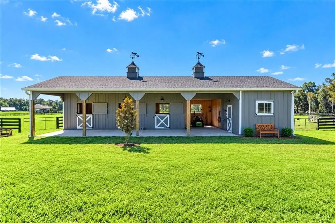
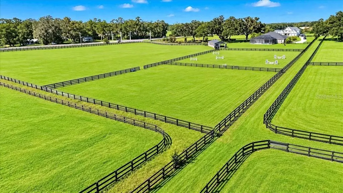
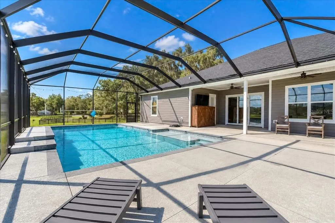
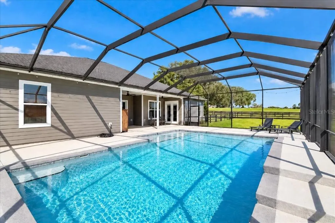
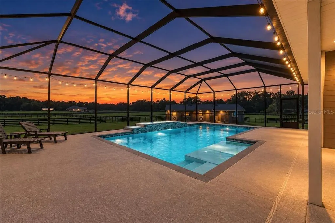
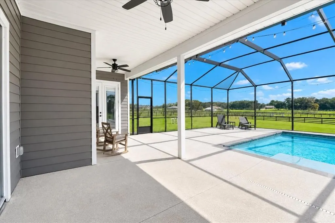
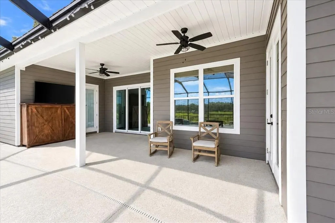
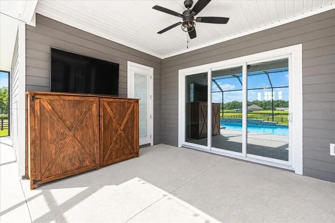
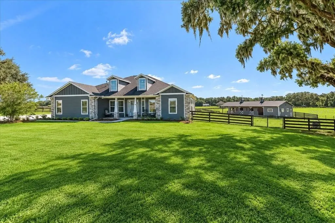
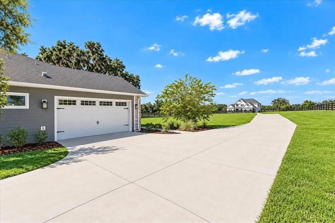
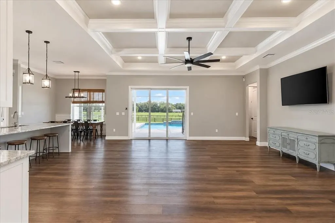
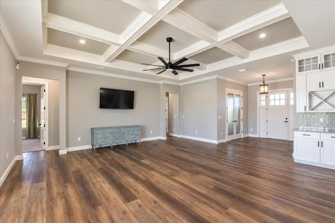
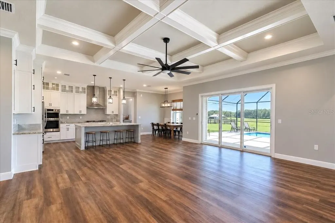
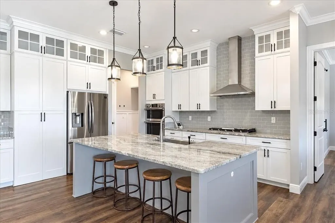
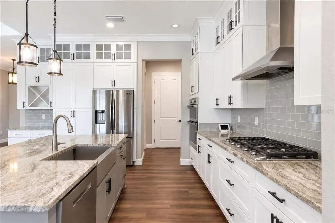
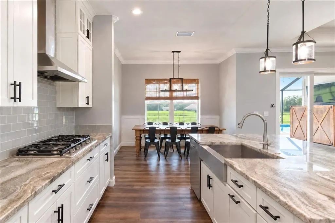
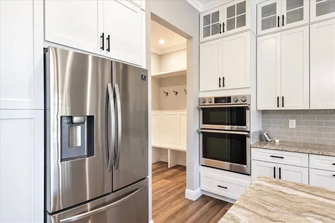
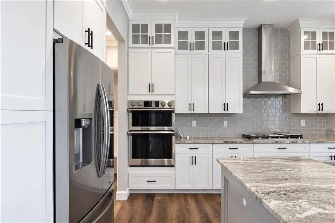
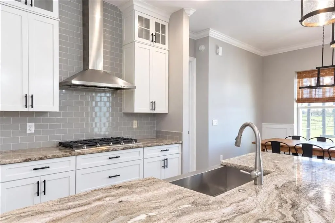
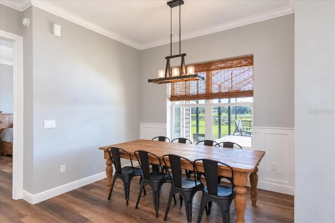
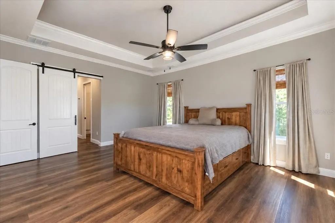
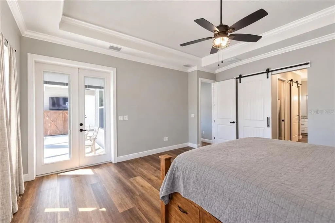
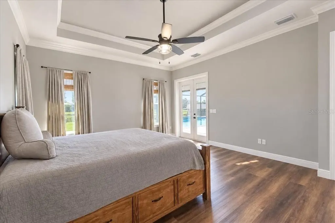
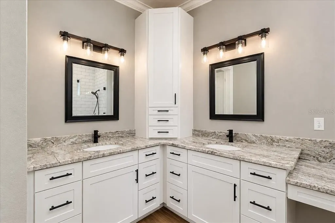
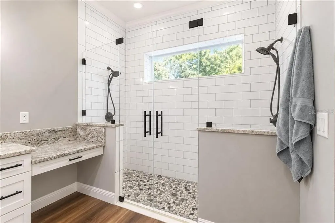
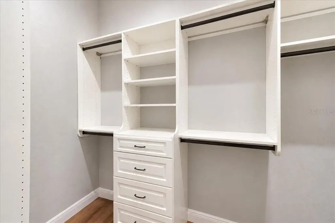
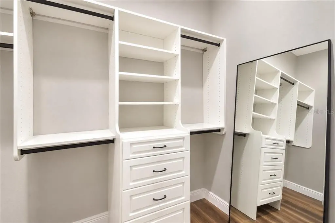
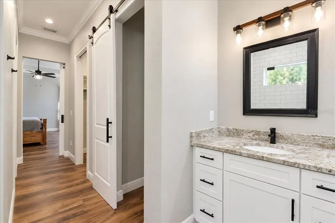
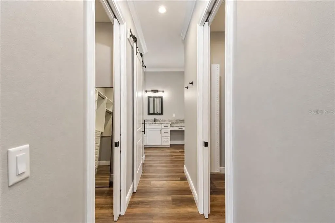
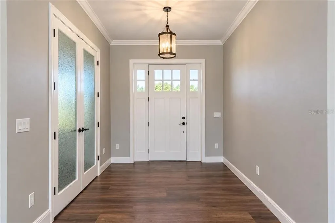
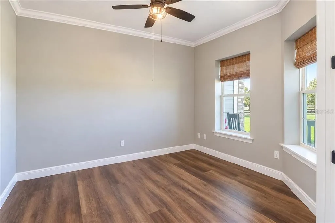
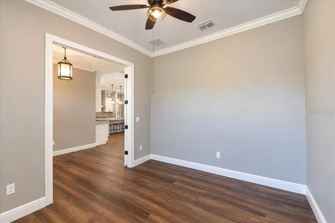
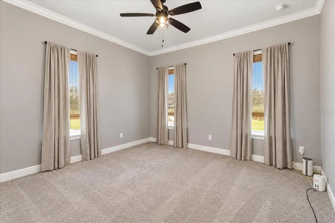
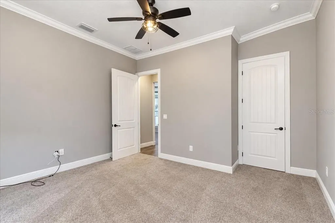
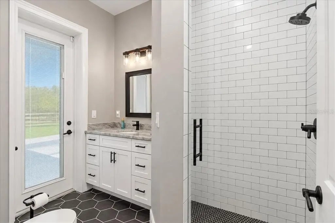
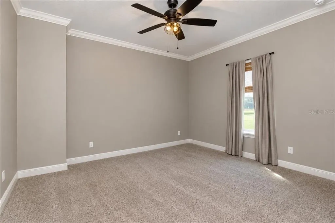
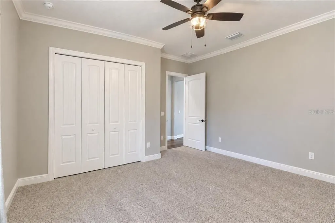
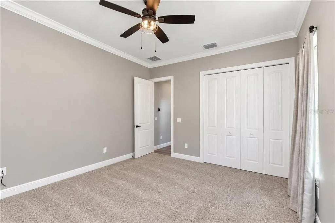
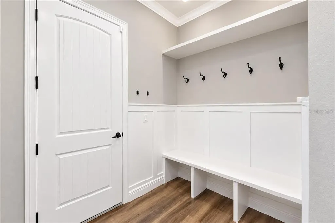
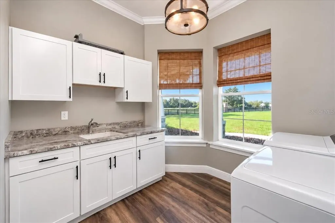
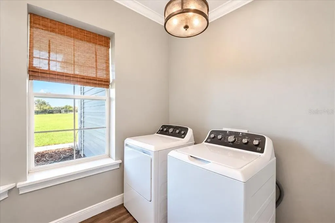
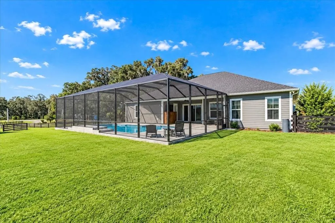
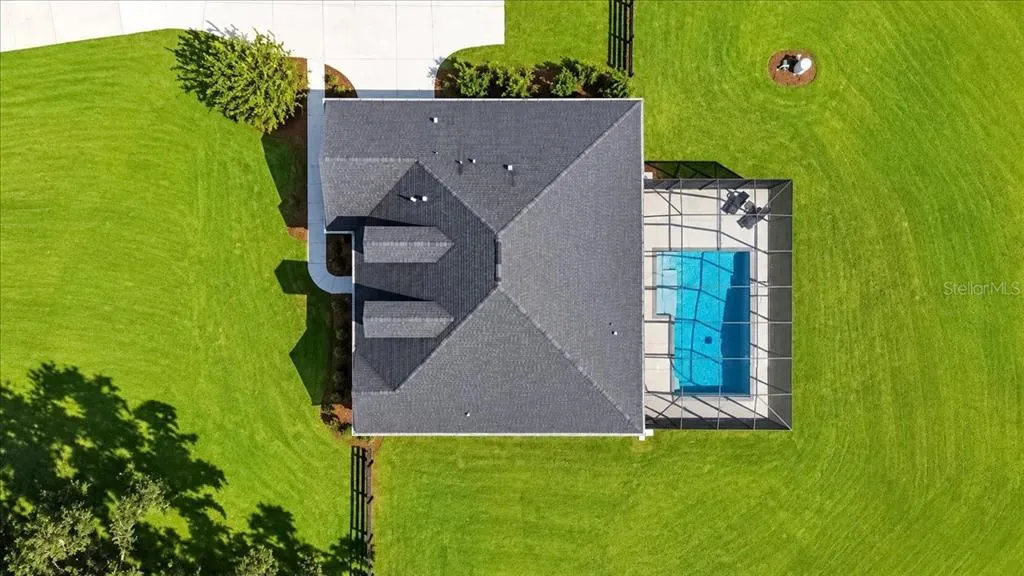
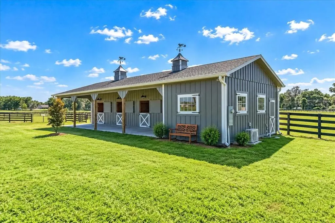
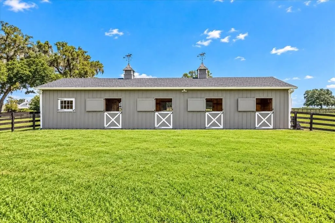
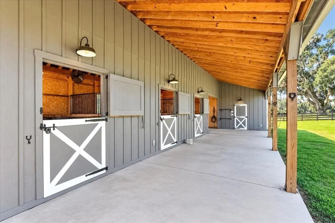
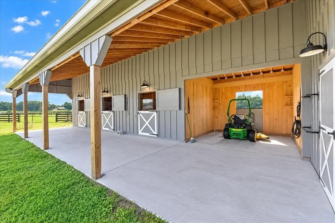
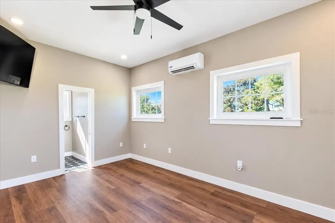
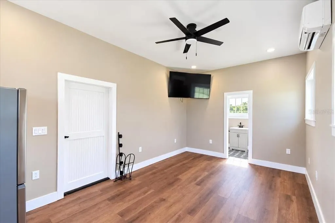
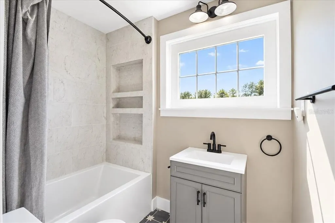
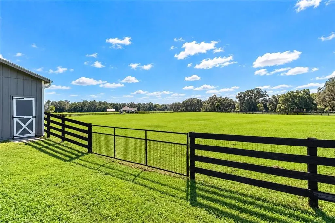
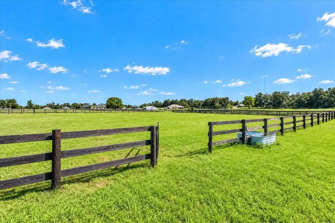
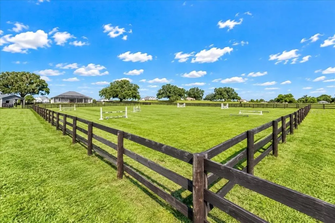
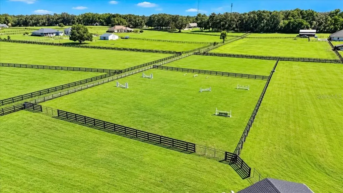
One word to describe this home: DREAMY! This gorgeous four-bedroom, three-full-bath home offers the perfect combination of luxury, functionality, and equestrian living—all situated on 7.3 beautiful acres in the gated community of Autumn Downs. Step inside to luxury updates throughout, including a stunning waterfall granite island, top-of-the-line stainless steel appliances, LVP flooring, spacious bedrooms, soaring tray ceilings, a separate office, and an open-concept floor plan. A hidden butler’s pantry provides additional storage and prep space, while the large, functional laundry room makes everyday living a breeze. For the equestrian enthusiast, this property truly has it all. The acreage features three pastures, an area for a riding arena, and an incredible three-stall barn thoughtfully designed with care and precision. Each stall has its own run leading to the pasture, and the barn includes a wash rack with hot and cold water, plus an additional room and full bathroom. Every detail was designed to provide the comfort, convenience, and functionality an equestrian could want. After a day on the farm, come home and relax in your heated, screened-in swimming pool or unwind on the lanai while catching up on your favorite sports. Located approximately 12 minutes from the World Equestrian Center, you simply cannot beat the location, acreage, amenities, or everything this incredible property has to offer. Luxury living. Equestrian lifestyle. Exceptional location. This one truly is DREAMY!
| Elementary School | Middle School | High School |
|---|---|---|
| Ocala Springs Elem. School Elementary School | North Marion Middle School Middle School | North Marion High School High School |
| Price History | |
|---|---|
| 9/23/2026 | Listed $1,250,000 |
General Features
| Sewer | Septic Tank |
|---|---|
| Heating | Central,Electric,Natural Gas |
| Cooling | Central Air |
| Utilities | Cable Connected,Electricity Connected,Propane |
| Possession | Close Of Escrow |
| Roof | Shingle |
| Appliances | Built-In Oven,Convection Oven,Cooktop,Dishwasher,Disposal,Dryer,Gas Water Heater,Microwave,Range,Range Hood,Refrigerator,Tankless Water Heater,Washer |
| Zoning | A3 |
| HOA Fee | 80 |
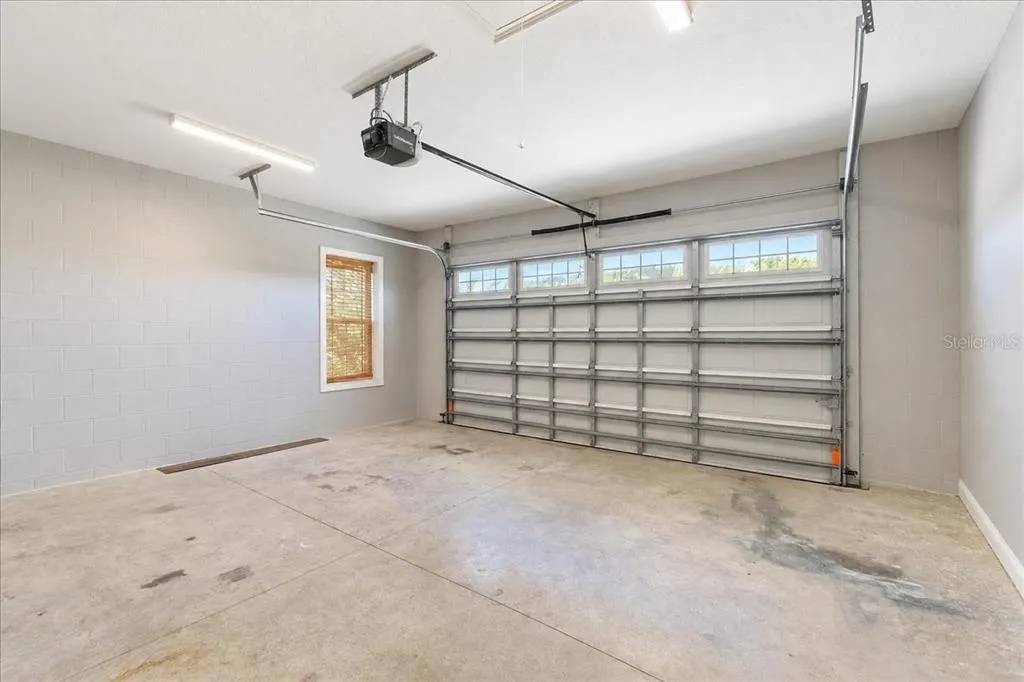
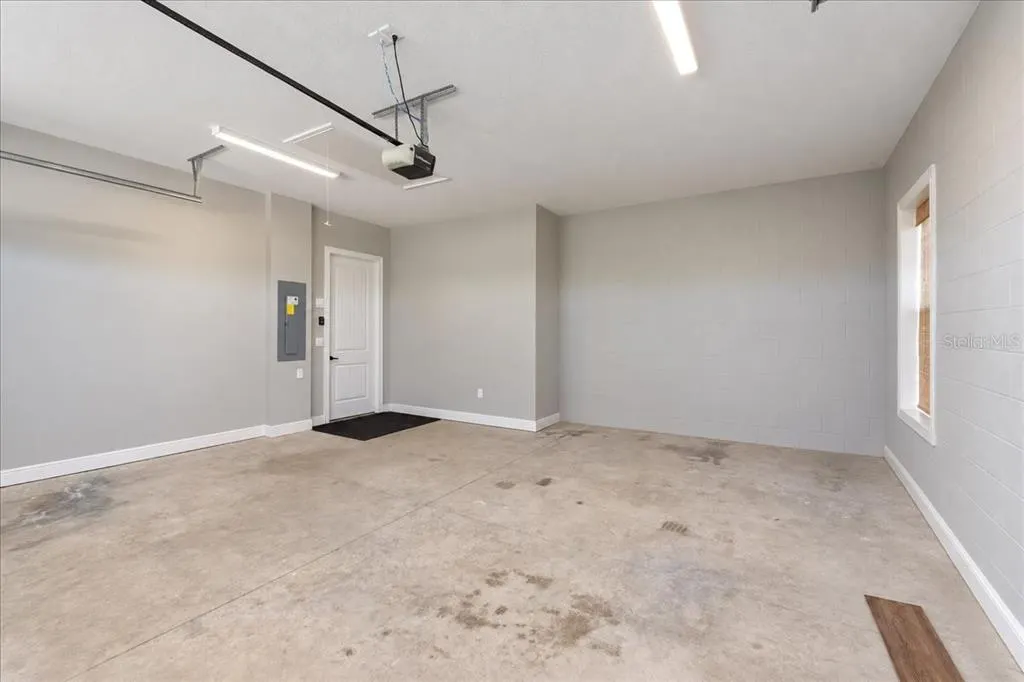
| Garage Spaces | 2 |
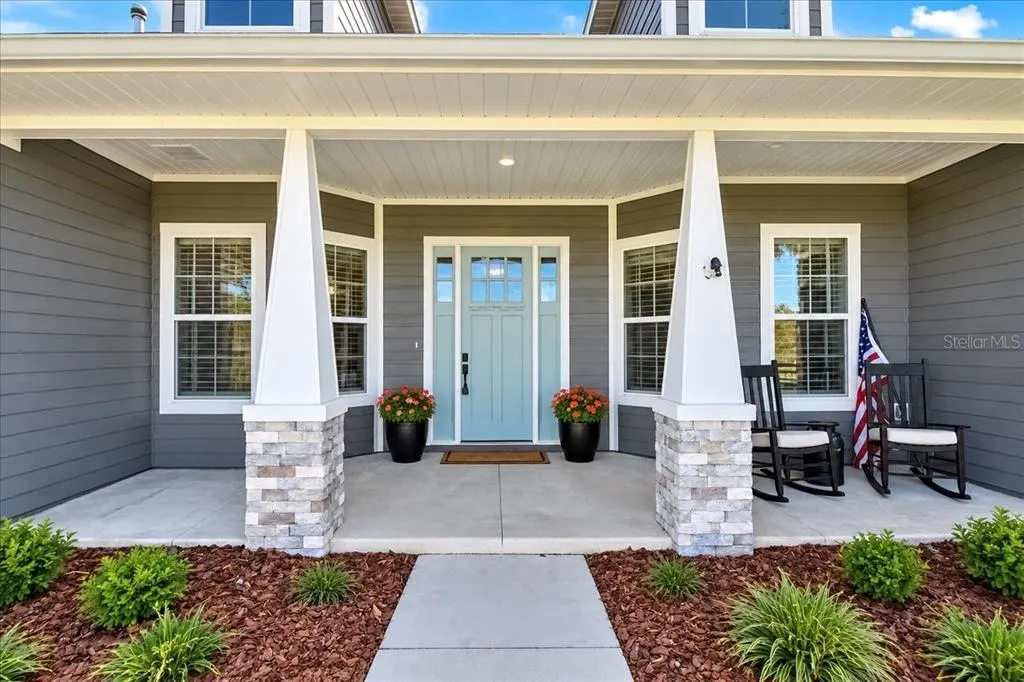
| Patio/Porch Features | Front Porch,Patio,Screened |
| Architectural Style | Craftsman |
| Pool Features | Gunite,Heated,In Ground,Salt Water,Screen Enclosure |
| Security Features | Fire Alarm,Gated Community,Security System,Smoke Detector(s) |
| Construction Materials | HardiPlank Type |
| Pets Allowed | Cats OK,Dogs OK |
| Year Built | 2021 |
| Levels | One |
| Property Subtype | Single Family Residence |
| Tax Year | 2025 |
| Current Use | Horses |
| Ownership | Fee Simple |
| Assoc Fee Paid Per | Annually |
| County | Marion |
| New Construction | false |
| Property Type | Residential |
| Attached Garage | true |
| Subdivision Name | AUTUMN DOWNS |
| Facing Direction | East |
| Garage Y/N | true |
| Other Structures | Barn(s) |
| Total Rooms | 12 |
| Full Baths | 4 |
| Status | Active |
| Directions | East in State Rd 326 from I-75, then turn left onto NE 25th Avenue, home on right. |
| High School | North Marion High School |
| City | OCALA |
| Association Name | Autumn Downs |
| Senior Community Y/N | false |
| MLS Area | 34479 - Ocala |
| Lot Size Units | Acres |
| Lot Size Square Feet | 317988 |
| Carport Y/N | false |
| Listing Terms | Cash,Conventional,VA Loan |
| Elementary School | Ocala Springs Elem. School |
| Property Attached Y/N | false |
| Land Lease Y/N | false |
| Tax Annual Amount | 11303.37 |
| Home Warranty Y/N | false |
| Middle/Junior High School | North Marion Middle School |
| Additional Parcels Y/N | false |
| Lease Considered Y/N | true |
| Virtual Tour | https://iframe.videodelivery.net/3de5d49ffea64394133472d71aceef6d |
| Building Area Units | Square Feet |
| Living Area Units | Square Feet |
| Standard Status | Active |
| Occupancy Type | Vacant |
| Tax Lot | 31 |
| Legal Description | SEC 22 TWP 14 RGE 22 PLAT BOOK 009 PAGE 034 AUTUMN DOWNS LOT 31 |
| Minimum Lease | No Minimum |
| Water Access Y/N | false |
| Monthly HOA Amount | 6.67 |
| Additional Rooms | Den/Library/Office,Family Room,Inside Utility,Interior In-Law Suite w/No Private Entry |
| Water View Y/N | false |
| Flood Zone Code | X |
| In Law Suite YN | true |
| In Law Suite Description | 1 Bathroom,Attached,No Private Entrance |
| Flood Zone Code X | Yes |
Interior Features
| Interior Amenities | Ceiling Fan(s),Crown Molding,Eating Space In Kitchen,Kitchen/Family Room Combo,L Dining,Open Floorplan,Split Bedroom,Tray Ceiling(s),Walk-In Closet(s),Window Treatments |
|---|---|
| Flooring | Carpet,Ceramic Tile,Luxury Vinyl |
| Furnished Y/N | Unfurnished |
| Total Stories | 1 |
| Air Conditioning Y/N | true |
| Heating Y/N | true |
| Window Features | Blinds |
| Fireplace Y/N | false |
| Laundry Features | Inside,Laundry Room |
| Total Bedrooms | 4 |
| LivingAreaSource | Public Records |
| Total Baths | 4 |
Exterior Features
| Exterior Amenities | Rain Gutters,Sliding Doors |
|---|---|
| Vegetation | Mature Landscaping |
| Fencing | Cross Fenced,Fenced |
| Parking Features | Driveway,Garage Door Opener |
| Lot Features | Cleared,Pasture |
| Water Source | None |
| Lot Size Area | 7.3 |
| Foundation Details | Slab |
| Building Area Total | 3100 |
| Lot Size Acres | 7.3 |
| Road Surface Type | Paved |
| Private Pool | true |
| Waterfront Y/N | false |
| Covered Spaces | 2 |
| Road Frontage Type | Street Paved |
| Number of Lots | 1 |
| Road Responsibility | Private Maintained Road |
| Horse Amenities | Arena,Riding Ring,Stable(s) |
Amenities
- Foreclosure
- Views
- Short Sale
- New Construction
- Adult 55+
- Lease To Own
- No HOA Fees
- Furnished
- Primary On Main
- Air Conditioning
- Seller Finance
- Green
- Fixer Upper
- Horse
- Golf
- Fireplace
- Deck
- Garage
- Basement
- Pool
Property vs Single Family Average in 34479
Price
Taxes
Year Built
 Copyright © MFRMLS.com All information deemed reliable but not guaranteed. All properties are subject to prior sale, change or withdrawal. Neither listing broker(s) or information provider(s) shall be responsible for any typographical errors, misinformation, misprints and shall be held totally harmless. Listing(s) information is provided for consumers personal, non-commercial use and may not be used for any purpose other than to identify prospective properties consumers may be interested in purchasing. Information on this site was last updated Last updated on September 22, 2026 10:03 PM UTC The listing information on this page last changed on Last updated on September 22, 2026 10:03 PM UTCd. The data relating to real estate for sale on this website comes in part from the Internet Data Exchange program of MFR MLS.
All information deemed reliable but not guaranteed. All properties are subject to prior sale, change or withdrawal. Neither listing broker(s) or information provider(s) shall be responsible for any typographical errors, misinformation, misprints and shall be held totally harmless. Listing(s) information is provided for consumers personal, non-commercial use and may not be used for any purpose other than to identify prospective properties consumers may be interested in purchasing.
Updated on September 22, 2026 10:03 PM UTC
Copyright © MFRMLS.com All information deemed reliable but not guaranteed. All properties are subject to prior sale, change or withdrawal. Neither listing broker(s) or information provider(s) shall be responsible for any typographical errors, misinformation, misprints and shall be held totally harmless. Listing(s) information is provided for consumers personal, non-commercial use and may not be used for any purpose other than to identify prospective properties consumers may be interested in purchasing. Information on this site was last updated Last updated on September 22, 2026 10:03 PM UTC The listing information on this page last changed on Last updated on September 22, 2026 10:03 PM UTCd. The data relating to real estate for sale on this website comes in part from the Internet Data Exchange program of MFR MLS.
All information deemed reliable but not guaranteed. All properties are subject to prior sale, change or withdrawal. Neither listing broker(s) or information provider(s) shall be responsible for any typographical errors, misinformation, misprints and shall be held totally harmless. Listing(s) information is provided for consumers personal, non-commercial use and may not be used for any purpose other than to identify prospective properties consumers may be interested in purchasing.
Updated on September 22, 2026 10:03 PM UTC
 All information regarding a property for sale, rental or financing, school information and public tax records is from sources deemed reliable; PROVIDED, HOWEVER, that representations and warranties are not made about the accuracy thereof, and such information is subject to errors, omissions, updates, modifications, changes of price, rent rates, commissions, prior sales, leases or financing, changes in school boundaries, or withdrawal without notice. All information displayed on this Website should
 © 2026 Florida Gulf Coast MLS (FGCMLS) Information deemed reliable, but not guaranteed. The IDX data relating to real estate for sale on this web site comes in part from the Florida Gulf Coast Multiple Listing Service. The information being provided is for consumers' personal, non-commercial use and may not be used for any purpose other than to identify prospective properties consumers may be interested in purchasing. Information is deemed reliable but not guaranteed.
 This data is up-to-date as of September 22, 2026 9:57 PM UTC Some properties that appear for sale on this website may subsequently have sold and may no longer be available. For the most current information, contact Weichert, Realtors® - Agency One - Fort Myers.
The information provided is for consumers' personal, non-commercial use and may not be used for any other purpose. The data relating to real estate for sale on this website comes in part from the Broker Reciprocity Program (BR Program)
This data is up-to-date as of September 22, 2026 9:57 PM UTC Some properties that appear for sale on this website may subsequently have sold and may no longer be available. For the most current information, contact Weichert, Realtors® - Agency One - Fort Myers.
The information provided is for consumers' personal, non-commercial use and may not be used for any other purpose. The data relating to real estate for sale on this website comes in part from the Broker Reciprocity Program (BR Program)
