
Waterfront


Address
565 Green Dolphin Drive S, PLACIDA, FL
Price
$ 5,950,000
Property Attributes
- MLS#D6142467
- TypeSingle Family
- Listing Status Pending
- CountyCharlotte
- CityPLACIDA
- AreaPlacida
- NeighborhoodCAPE HAZE SUB
- Zip33946
- StyleKey West
- Year Built2021
- Taxes$ 42289
- Price$ 5,950,000
- Bedrooms5
- Full Bathrooms5
- Half Bathrooms0
- Sqr Footage5328
- Lot Size0.97 Acres
Data Source:
Stellar MLS
Property Description
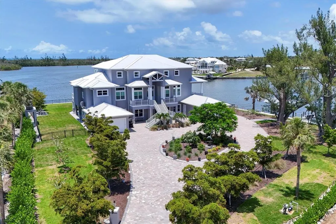
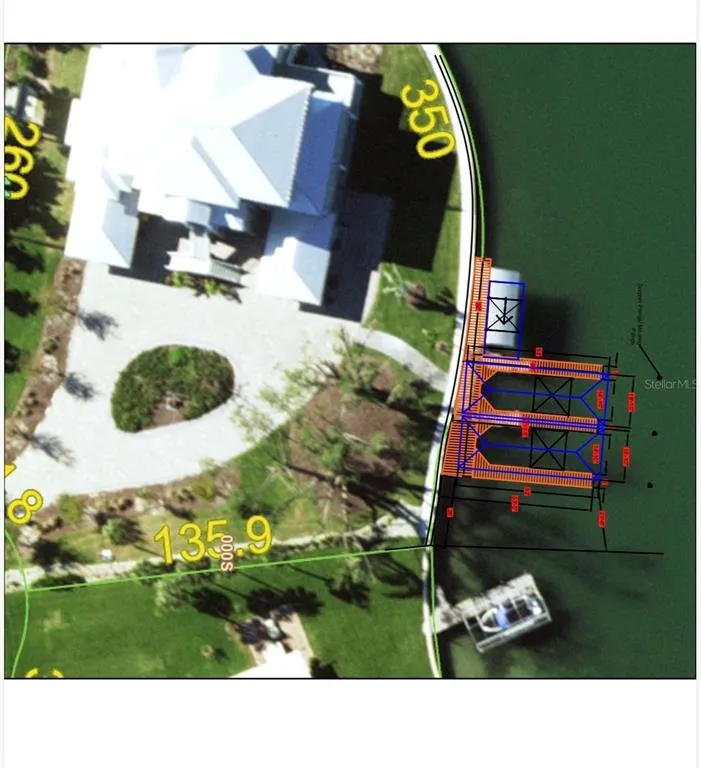
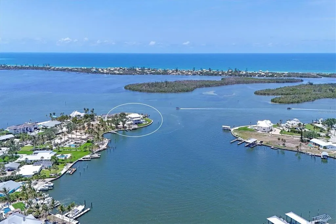
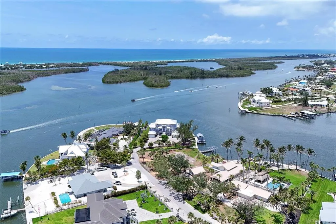
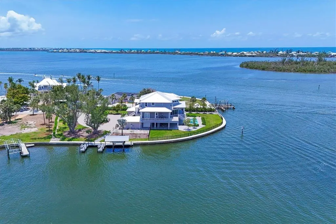
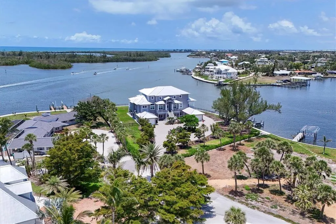
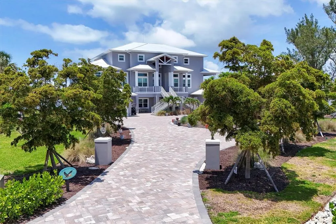
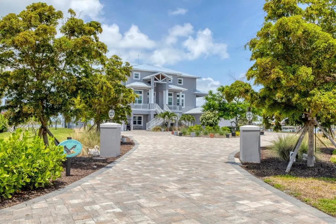
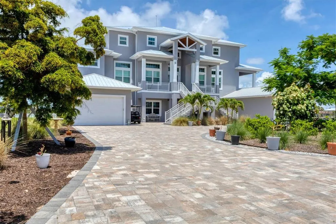
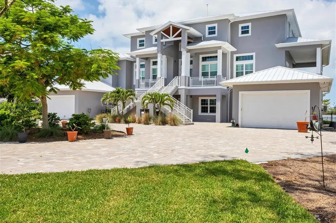
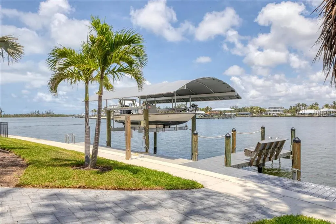
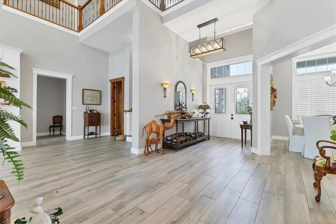
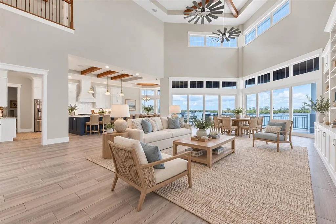
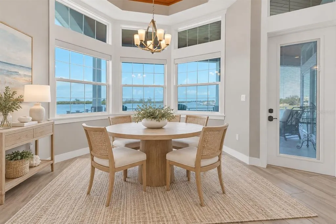
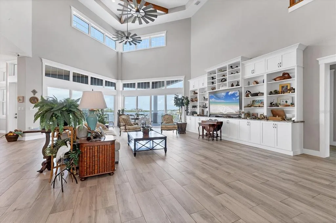
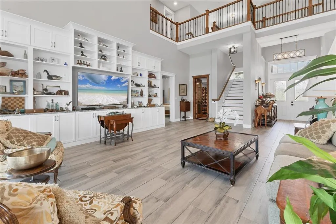
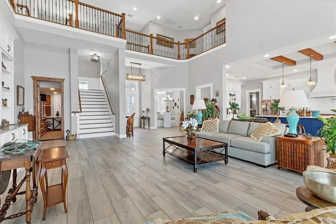
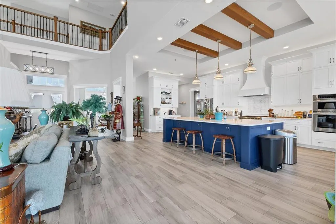
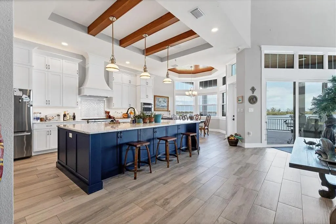
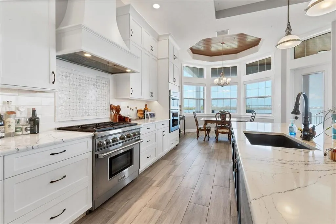
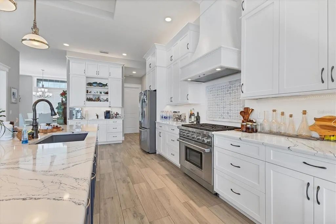
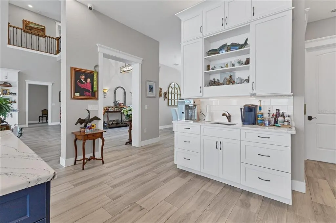
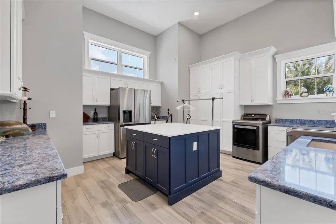
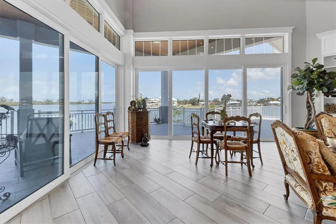
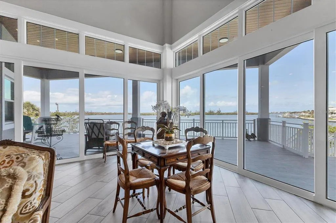
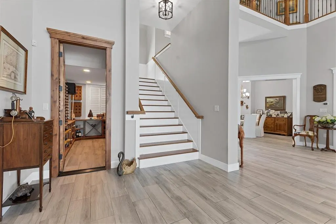
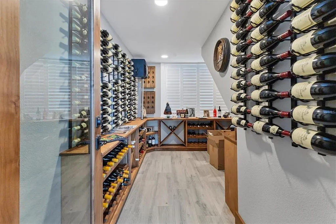
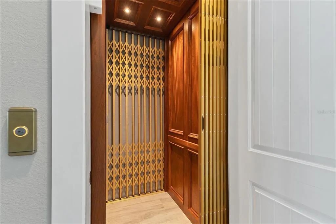
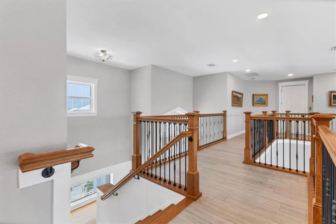
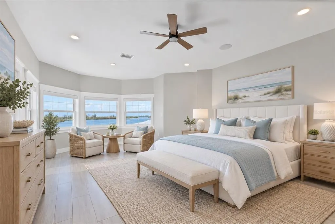
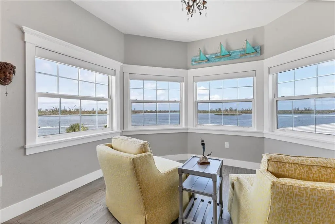
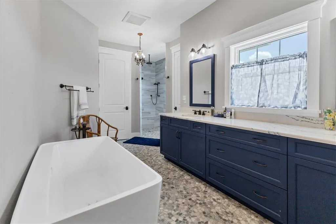
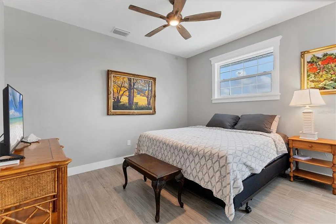
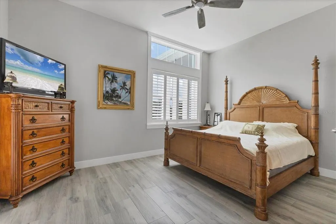
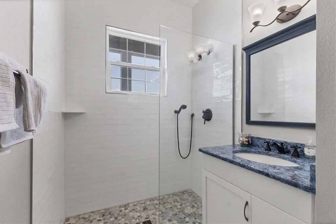
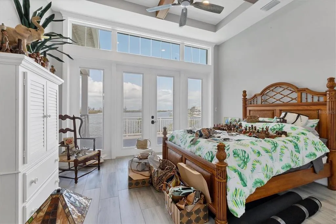
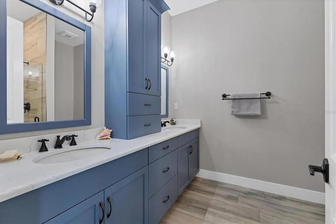
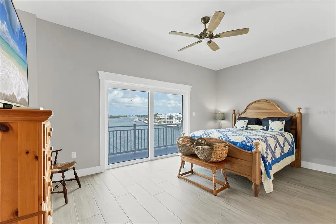
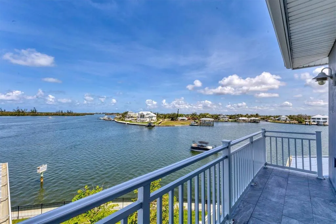
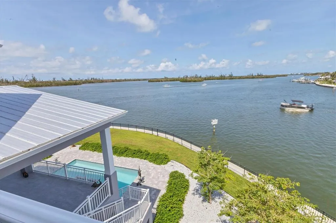
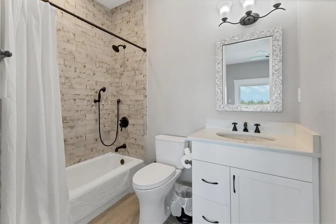
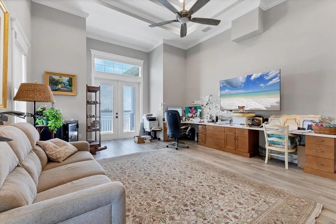
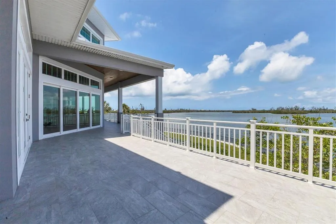
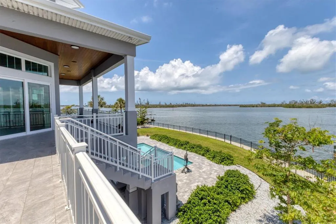
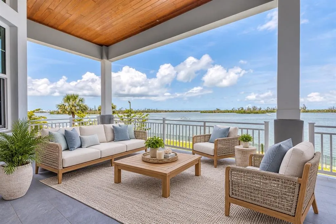
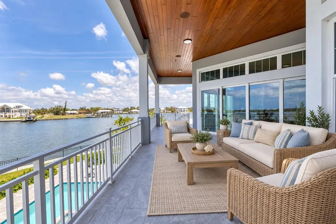
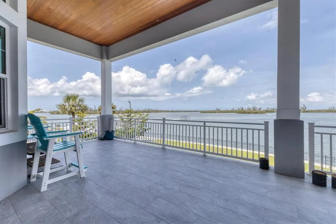
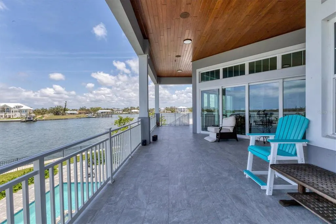
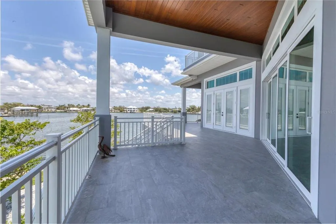
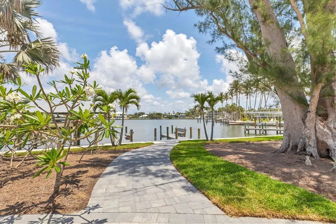
Some virtual staging. One of the area's most spectacular waterfront settings, this magnificent Cape Haze estate combines exceptional boating access, panoramic water views, privacy, and refined coastal luxury. Situated on a full acre at the end of a quiet cul-de-sac in this historic waterfront neighborhood, the property features over 350 feet of seawall frontage along Pelican Bay and the Intracoastal Waterway. Built in 2021, the impressive residence offers over 5,300 square feet, with five bedrooms, a spacious office/den, and five bathrooms. A rare generational opportunity, this estate offers the space, setting, and amenities to be enjoyed for years to come. An exceptional boating opportunity awaits. Permitting is in progress for two 50-foot docks accommodating vessels with beams up to nearly 15 feet, as shown in the attached site plan. Additional dock configurations may also be possible. Less than a mile from the Gulf of Mexico and Charlotte Harbor, the property offers outstanding access to world-class boating and fishing. A long circular driveway winds through beautifully landscaped grounds and towering mature trees, revealing stunning bay views and waterfront dockage upon arrival. Built to high coastal construction standards, the home features heavy-duty concrete pilings, poured concrete beam construction, impact-rated windows and doors, a metal roof, and an 80-kW Kohler generator with a 1,000-gallon propane tank. Inside, a dramatic two-story great room showcases a stunning beamed ceiling and a wall of eight-foot sliders topped by expansive transom windows, bringing natural light and the ever-changing Intracoastal scenery into the home. The chef's kitchen features an oversized island, Wolf range, custom wood cabinetry, and abundant storage. An exceptionally large adjoining laundry and pantry room offers a folding island, generous cabinetry, and large windows. Outdoor living is equally impressive, with a massive covered lanai featuring a wood-paneled ceiling, private bedroom terraces, and an expansive patio surrounding the stunning heated pool and spa. Multiple outdoor spaces capture spectacular water views, creating an ideal setting for relaxation and entertaining. The luxurious primary suite offers a generous bedroom, large walk-in closet, and comfortable sitting area overlooking the water. Its spa-inspired bath features a soaking tub, pebble-tile flooring, an expansive Roman-style shower, and dual vanities. Each guest bath offers distinctive custom tilework and beautifully crafted wood cabinetry. Nature is part of everyday life here, with multiple bird nests throughout the property and dolphins and manatees frequently visiting the shoreline. Positioned at the southern end of Cape Haze, the estate provides quick access to the renowned fishing grounds of Charlotte Harbor and the open waters of the Gulf of America. Historic Boca Grande, upscale shopping and fine dining, private golf clubs, Coral Creek Jetport, and miles of tranquil sandy beaches are all just a short drive away. A rare combination of an acre of land, more than 350 feet of waterfront, exceptional boating potential, panoramic views, and a nearly new luxury home. This extraordinary estate offers a private coastal sanctuary designed for exceptional living today and for generations to come.
| Price History | |
|---|---|
| 12/19/2025 | Listed $6,500,000 |
| 5/7/2026 | 8$5,950,000 |
General Features
| Sewer | Septic Tank |
|---|---|
| Heating | Central,Electric,Propane |
| Cooling | Central Air |
| Utilities | Cable Connected,Electricity Connected,Public,Sprinkler Meter,Water Connected |
| Roof | Metal |
| Appliances | Dishwasher,Disposal,Dryer,Electric Water Heater,Microwave,Range,Range Hood,Refrigerator,Washer,Water Filtration System,Wine Refrigerator |
| Zoning | RSF2 |
| HOA Fee | 180 |
| Garage Spaces | 2 |
| Patio/Porch Features | Covered,Front Porch,Rear Porch |
| Architectural Style | Key West |
| Pool Features | Gunite,Heated,In Ground,Salt Water |
| Security Features | Closed Circuit Camera(s),Security Lights,Security System Owned |
| Construction Materials | Block,Concrete,Stucco |
| Pets Allowed | Yes |
| Year Built | 2021 |
| View | Water |
| Levels | One |
| Property Subtype | Single Family Residence |
| Tax Year | 2024 |
| Ownership | Fee Simple |
| Waterfront Features | Intracoastal Waterway |
| Community Features | Dock |
| County | Charlotte |
| New Construction | false |
| Property Type | Residential |
| Attached Garage | true |
| Subdivision Name | CAPE HAZE SUB |
| Facing Direction | East |
| Garage Y/N | true |
| Total Rooms | 12 |
| Full Baths | 5 |
| Status | Pending |
| Directions | Off Placida Rd turn south on Gaspar Drive, right on Lookout Alley, then left on Green Dolphin Drive S. |
| City | PLACIDA |
| Body of Water | INTRACOASTAL WATERWAYS |
| Association Name | Mary Lou Fitzgerald |
| Senior Community Y/N | false |
| MLS Area | 33946 - Placida |
| Lot Size Units | Square Feet |
| Lot Size Square Feet | 42255 |
| Carport Y/N | false |
| Spa Features | Heated |
| Property Attached Y/N | true |
| Land Lease Y/N | false |
| Tax Annual Amount | 42289.69 |
| Additional Parcels Y/N | false |
| Lease Considered Y/N | true |
| Virtual Tour | https://links.us1.defend.egress.com/Warning?crId=682b6634e5621575d528b32b&Domain=michaelsaunders.com&Threat=eNpzrShJLcpLzAEADmkDRA%3D%3D&Lang=en&Base64Url=eNrLKCkpKLbS10_OLS7IyC_JTy9KLMio1MtI0SvITC7WNzUz1XUvSk3N03XJzynIyATSRbrB-pkpFQBgUxRa&@OriginalLink=cmsphotography.hd.pics |
| Building Area Units | Square Feet |
| Living Area Units | Square Feet |
| Standard Status | Pending |
| Occupancy Type | Owner |
| Tax Lot | 14 |
| Legal Description | CHS 000 000S 0014N CAPE HAZE BLK S N 1/2 LT 14 209/727 237/545 1683/1789 1683/1791 3365/1545 3811/2164 4196/531 4478/1925 |
| Water View | Bay/Harbor - Full,Gulf/Ocean - Partial,Intracoastal Waterway |
| Water Access Type | Bay/Harbor,Intracoastal Waterway |
| Minimum Lease | No Minimum |
| Water Access Y/N | true |
| Additional Rooms | Formal Dining Room Separate |
| Water View Y/N | true |
| Flood Zone Code | V |
| In Law Suite YN | false |
| DockY/N | true |
Interior Features
| Interior Amenities | Ceiling Fan(s),Crown Molding,Elevator,Open Floorplan,Stone Counters,Thermostat,Tray Ceiling(s),Walk-In Closet(s),Window Treatments |
|---|---|
| Flooring | Ceramic Tile |
| Furnished Y/N | Unfurnished |
| Total Stories | 2 |
| Air Conditioning Y/N | true |
| Heating Y/N | true |
| Window Features | Blinds,Low-Emissivity Windows,Window Treatments |
| Fireplace Y/N | false |
| Laundry Features | Electric Dryer Hookup,Inside,Laundry Room,Washer Hookup |
| Total Bedrooms | 5 |
| LivingAreaSource | Public Records |
| Total Baths | 5 |
Exterior Features
| Exterior Amenities | Balcony,Irrigation System,Lighting,Rain Gutters,Sliding Doors,Sprinkler Metered |
|---|---|
| Fencing | Fenced |
| Parking Features | Circular Driveway,Garage Door Opener,Golf Cart Garage,Ground Level,Split Garage |
| Lot Features | Cul-De-Sac,FloodZone,Landscaped,Oversized Lot,Tip Lot |
| Water Source | Public |
| Lot Size Area | 42255 |
| Foundation Details | Block,Slab,Stilt/On Piling |
| Spa | true |
| Building Area Total | 10875 |
| Lot Dimensions | 62 x 260 x 350 x 135 |
| Lot Size Acres | 0.97 |
| Road Surface Type | Asphalt |
| Private Pool | true |
| Waterfront Y/N | true |
| Covered Spaces | 2 |
Amenities
- Foreclosure
- Views
- Short Sale
- New Construction
- Adult 55+
- Lease To Own
- No HOA Fees
- Furnished
- Primary On Main
- Air Conditioning
- Seller Finance
- Green
- Fixer Upper
- Horse
- Golf
- Fireplace
- Deck
- Garage
- Basement
- Pool
Property vs Single Family Average in 33946
Price
Taxes
Year Built
 Copyright © MFRMLS.com All information deemed reliable but not guaranteed. All properties are subject to prior sale, change or withdrawal. Neither listing broker(s) or information provider(s) shall be responsible for any typographical errors, misinformation, misprints and shall be held totally harmless. Listing(s) information is provided for consumers personal, non-commercial use and may not be used for any purpose other than to identify prospective properties consumers may be interested in purchasing. Information on this site was last updated Last updated on November 7, 2026 12:50 PM UTC The listing information on this page last changed on Last updated on November 7, 2026 12:50 PM UTCd. The data relating to real estate for sale on this website comes in part from the Internet Data Exchange program of MFR MLS.
All information deemed reliable but not guaranteed. All properties are subject to prior sale, change or withdrawal. Neither listing broker(s) or information provider(s) shall be responsible for any typographical errors, misinformation, misprints and shall be held totally harmless. Listing(s) information is provided for consumers personal, non-commercial use and may not be used for any purpose other than to identify prospective properties consumers may be interested in purchasing.
Updated on November 7, 2026 12:50 PM UTC
 All information regarding a property for sale, rental or financing, school information and public tax records is from sources deemed reliable; PROVIDED, HOWEVER, that representations and warranties are not made about the accuracy thereof, and such information is subject to errors, omissions, updates, modifications, changes of price, rent rates, commissions, prior sales, leases or financing, changes in school boundaries, or withdrawal without notice. All information displayed on this Website should
 © 2026 Florida Gulf Coast MLS (FGCMLS) Information deemed reliable, but not guaranteed. The IDX data relating to real estate for sale on this web site comes in part from the Florida Gulf Coast Multiple Listing Service. The information being provided is for consumers' personal, non-commercial use and may not be used for any purpose other than to identify prospective properties consumers may be interested in purchasing. Information is deemed reliable but not guaranteed.
 This data is up-to-date as of November 7, 2026 12:54 PM UTC Some properties that appear for sale on this website may subsequently have sold and may no longer be available. For the most current information, contact Weichert, Realtors(R) - Agency One - Fort Myers.
The information provided is for consumers' personal, non-commercial use and may not be used for any other purpose. The data relating to real estate for sale on this website comes in part from the Broker Reciprocity Program (BR Program)
