
Views

Address
6910 Midnight Pass Road, SARASOTA, FL
Price
$ 5,400,000
Property Attributes
- MLS#A4711736
- TypeSingle Family
- Listing Status Active
- CountySarasota
- CitySARASOTA
- AreaSarasota/Crescent Beach/Siesta Key
- NeighborhoodPOINT OF ROCKS TERRACE
- Zip34242
- StyleCoastal Florida
- Year Built2021
- Taxes$ 47298
- Price$ 5,400,000
- Bedrooms10
- Full Bathrooms11
- Half Bathrooms3
- Sqr Footage5767
- Lot Size0.27 Acres
Data Source:
Stellar MLS
Property Description
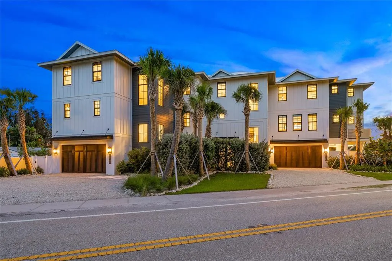
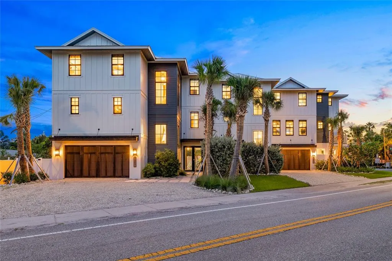
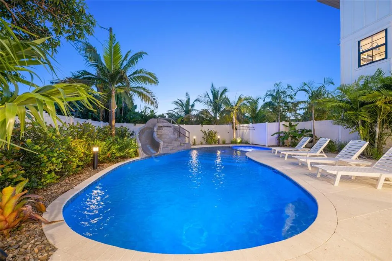
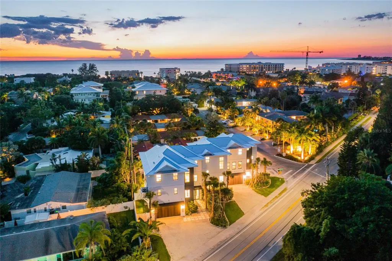
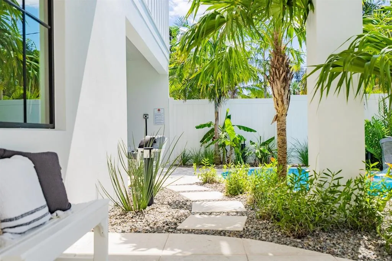
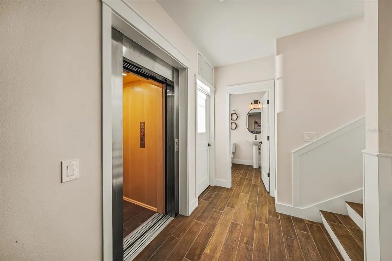
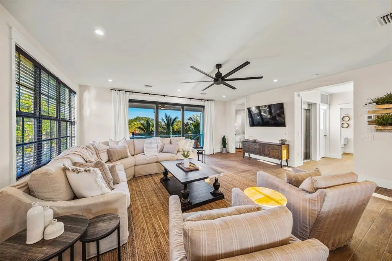
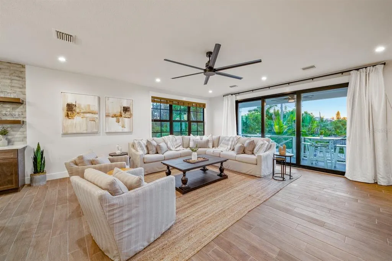
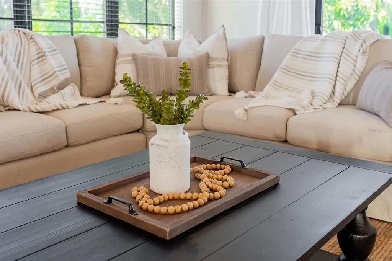
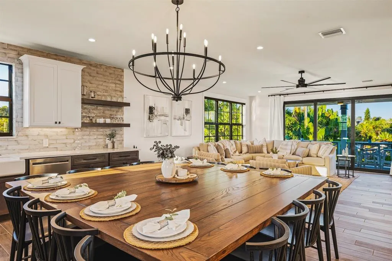
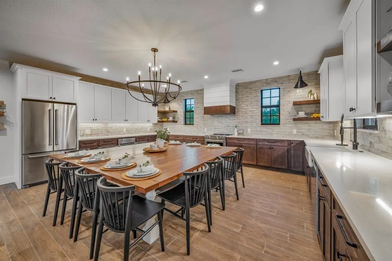
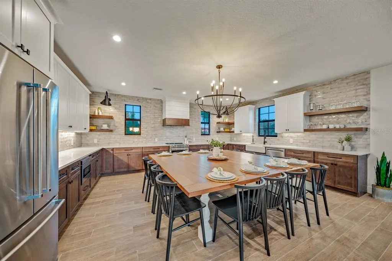
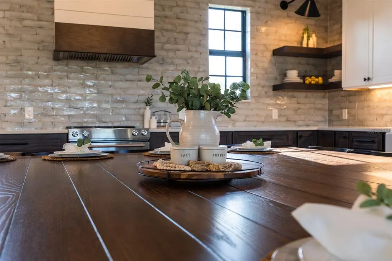
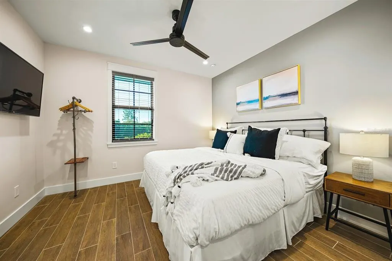
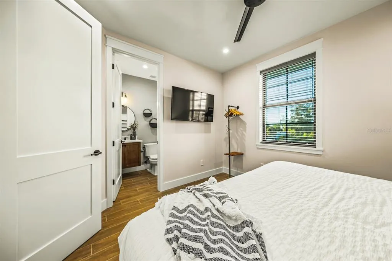
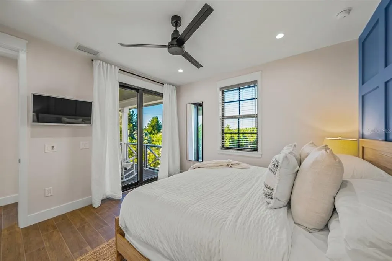
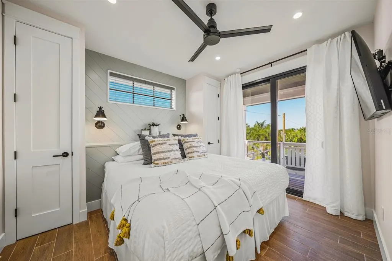
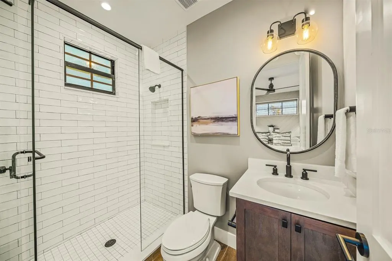
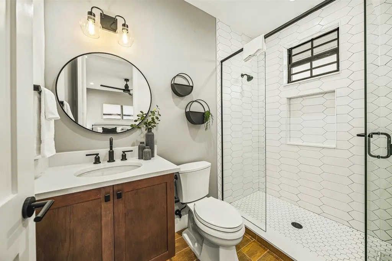
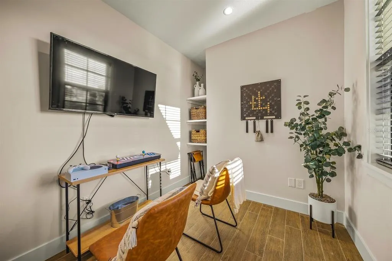
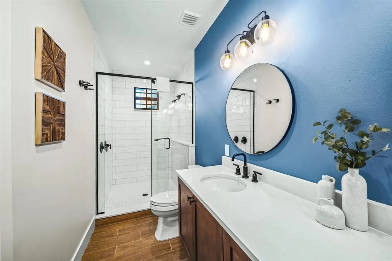
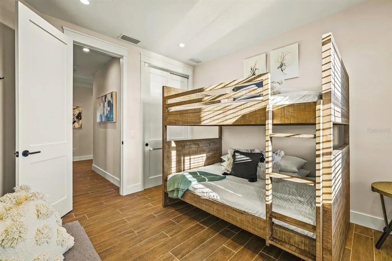
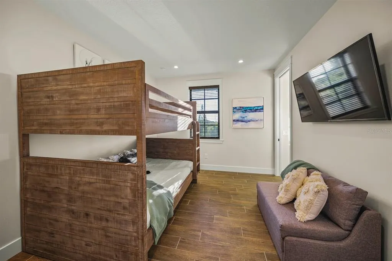
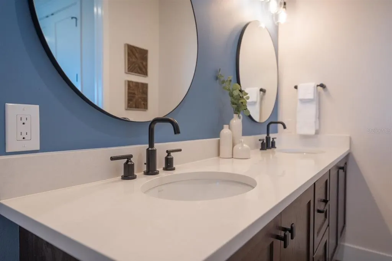
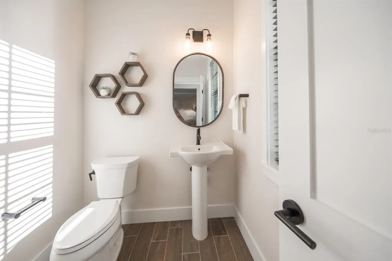
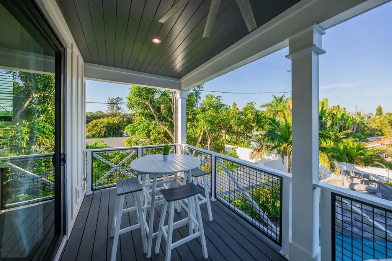
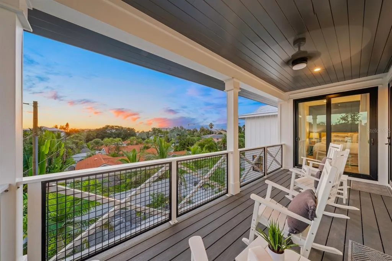
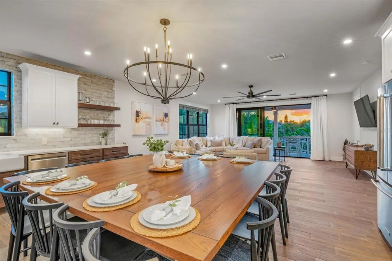
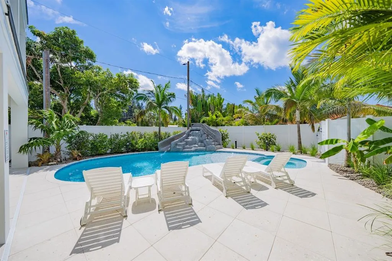
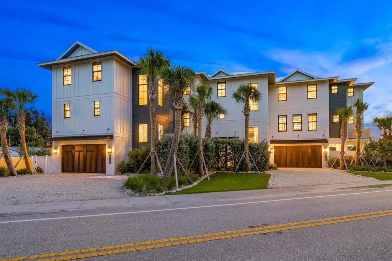
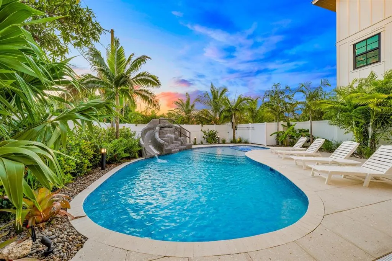
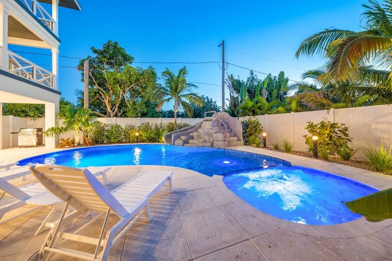
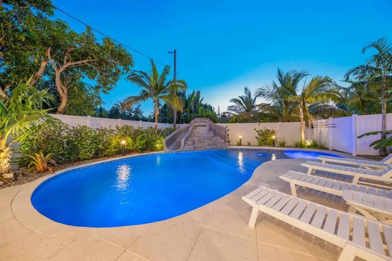
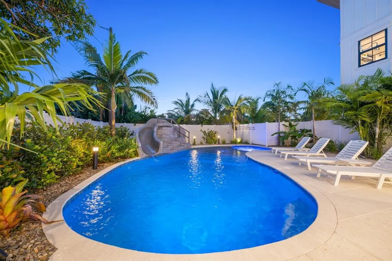
TWO LUXURY RESIDENCES. ONE SIESTA KEY ESTATE. OVER HALF A MILLION IN 2025 GROSS RENTAL REVENUE. Rent them. Keep them for yourself. Or enjoy the best of both worlds. Welcome to 6910 Midnight Pass Road, where luxury coastal living meets proven investment performance at less than 10× GRM. Just moments from Crescent Beach and iconic Point of Rocks, this remarkable offering features ten bedrooms, fourteen bathrooms, 5,767 square feet of living space, private elevators, resort-style pools and spas, and expansive indoor-outdoor entertaining spaces. Purpose-built as luxury short-term vacation rentals, both residences blend sophisticated coastal design with commercial-grade durability and resort-level amenities. Built for memories. Engineered for performance. With historical average daily rental rates exceeding $1,000, approximately 250 booked nights annually per residence, and potential STR-related tax strategies worth exploring with your tax advisor, this is more than a vacation home. It's an asset with options. Currently configured as two separately titled condominium residences, offered together as a single purchase. Financial performance and rental history available upon request
| Elementary School | Middle School | High School |
|---|---|---|
| Phillippi Shores Elementary Elementary School | Brookside Middle Middle School | Sarasota High High School |
| Price History | |
|---|---|
| 11/2/2026 | Listed $5,400,000 |
General Features
| Sewer | Public Sewer |
|---|---|
| Heating | Central |
| Cooling | Central Air |
| Utilities | Cable Connected,Electricity Connected,Public,Sewer Connected,Water Connected |
| Roof | Metal |
| Appliances | Bar Fridge,Convection Oven,Dishwasher,Disposal,Dryer,Freezer,Gas Cooktop,Gas Water Heater,Microwave,Range,Range Hood,Refrigerator,Tankless Water Heater,Washer |
| Zoning | RMF1 |
| Garage Spaces | 4 |
| Patio/Porch Features | Covered,Patio,Rear Porch |
| Architectural Style | Coastal,Florida |
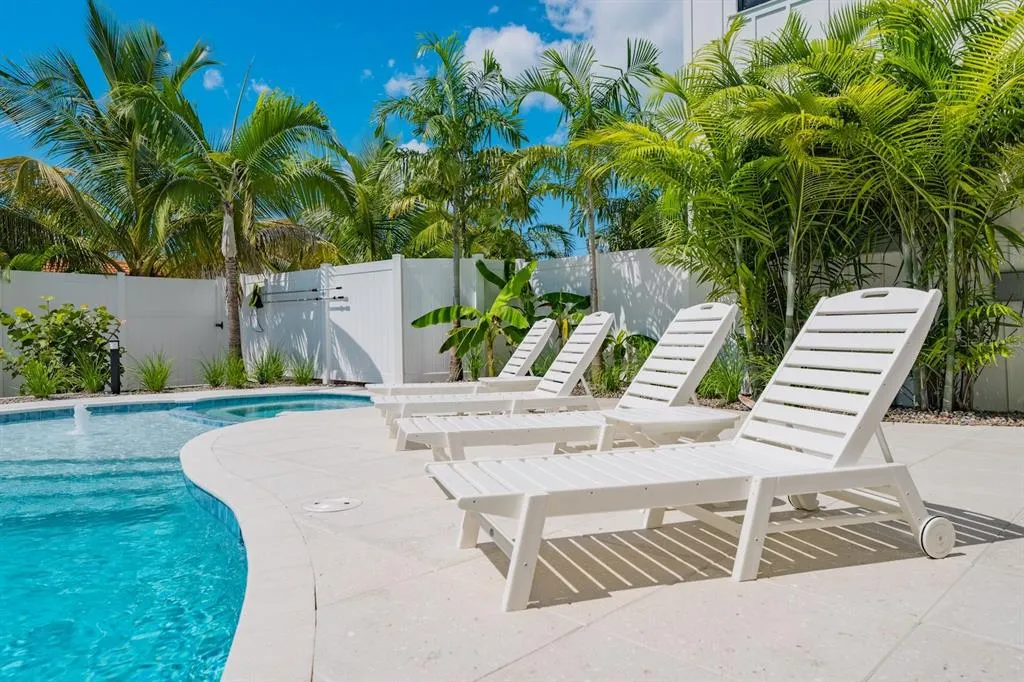
| Pool Features | In Ground,Heated,Lighting,Salt Water |
| Construction Materials | Block,HardiPlank Type,Stucco |
| Pets Allowed | Yes |
| Year Built | 2021 |
| View | Pool |
| Levels | Three Or More |
| Property Subtype | Single Family Residence |
| Tax Year | 2025 |
| Ownership | Fee Simple |
| Additional Parcels Description | 0108177001 |
| County | Sarasota |
| New Construction | false |
| Property Type | Residential |
| Attached Garage | true |
| Subdivision Name | POINT OF ROCKS TERRACE |
| Facing Direction | East |
| Garage Y/N | true |
| Total Rooms | 8 |
| Full Baths | 11 |
| Status | Active |
| Directions | From MPR head south. 6910 is on your right just past Captain Kurts. |
| High School | Sarasota High |
| City | SARASOTA |
| Senior Community Y/N | false |
| MLS Area | 34242 - Sarasota/Crescent Beach/Siesta Key |
| Lot Size Units | Square Feet |
| Lot Size Square Feet | 11983 |
| Carport Y/N | false |
| Listing Terms | Cash,Conventional |
| Spa Features | Heated,In Ground |
| Elementary School | Phillippi Shores Elementary |
| Property Attached Y/N | true |
| Land Lease Y/N | false |
| Tax Annual Amount | 47298 |
| Middle/Junior High School | Brookside Middle |
| Property Condition | Completed |
| Additional Parcels Y/N | true |
| Lease Considered Y/N | true |
| Virtual Tour | https://www.propertypanorama.com/instaview/stellar/A4711736 |
| Building Area Units | Square Feet |
| Living Area Units | Square Feet |
| Standard Status | Active |
| Occupancy Type | Tenant |
| Tax Lot | 14 |
| Legal Description | UNIT A, 6910 MIDNIGHT PASS LAND CONDOMINIUM, CB 50 PG 19-20 and UNIT B, 6910 MIDNIGHT PASS LAND CONDOMINIUM, CB 50 PG 19-20 |
| Minimum Lease | 1-7 Days |
| Water Access Y/N | false |
| Additional Rooms | Family Room,Great Room,Inside Utility,Media Room,Storage Rooms |
| Water View Y/N | false |
| Flood Zone Code | AE |
| In Law Suite YN | false |
| DockY/N | false |
Interior Features
| Interior Amenities | Built-in Features,Ceiling Fan(s),Eating Space In Kitchen,Elevator,High Ceilings,Kitchen/Family Room Combo,Living Room/Dining Room Combo,Open Floorplan,Solid Wood Cabinets,Split Bedroom,Stone Counters,Walk-In Closet(s),Window Treatments |
|---|---|
| Flooring | Tile |
| Furnished Y/N | Furnished |
| Total Stories | 3 |
| Air Conditioning Y/N | true |
| Heating Y/N | true |
| Window Features | Drapes,Low-Emissivity Windows,Shades,Storm Window(s),Window Treatments |
| Fireplace Y/N | false |
| Half Baths | 3 |
| Laundry Features | Inside,Laundry Room |
| Total Bedrooms | 10 |
| LivingAreaSource | Public Records |
| Total Baths | 14 |
Exterior Features
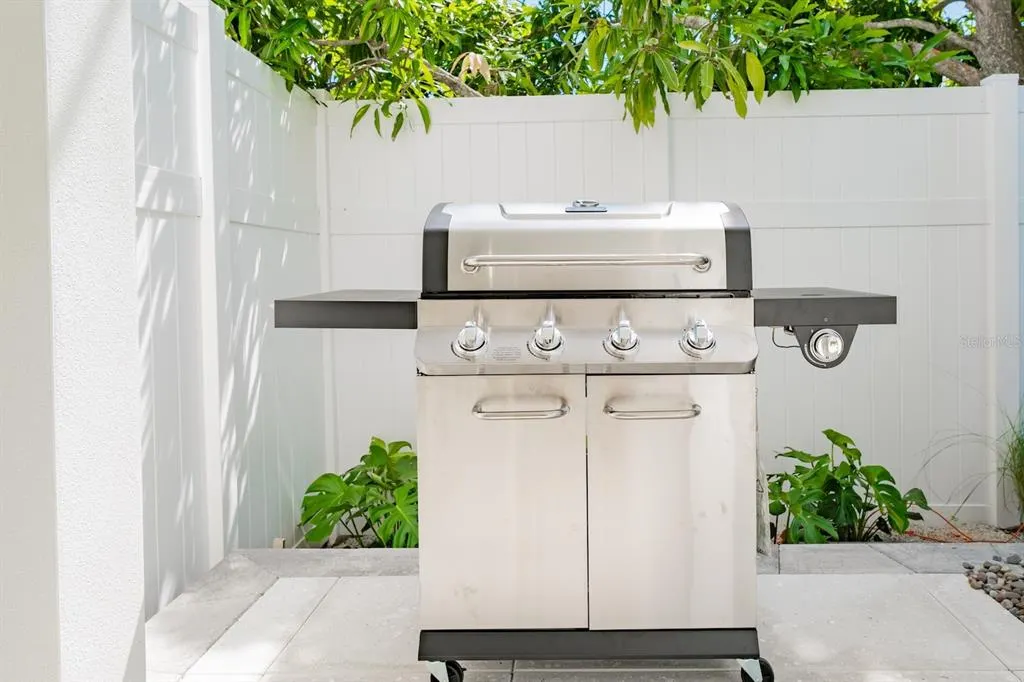
| Exterior Amenities | Balcony,Courtyard,Garden,Irrigation System,Lighting,Outdoor Grill,Outdoor Kitchen,Outdoor Shower,Rain Gutters,Sliding Doors |
|---|---|
| Vegetation | Mature Landscaping |
| Fencing | Vinyl |
| Parking Features | Deeded,Driveway,Electric Vehicle Charging Station(s),Garage Door Opener,Ground Level,Off Street,Split Garage |
| Lot Features | FloodZone,In County,Landscaped |
| Water Source | Public |
| Lot Size Area | 11983 |
| Foundation Details | Stilt/On Piling |
| Spa | true |
| Building Area Total | 8759 |
| Lot Dimensions | 149 x 137 x 121 x 63 |
| Lot Size Acres | 0.27 |
| Road Surface Type | Paved |
| Private Pool | true |
| Waterfront Y/N | false |
| Covered Spaces | 4 |
| Road Frontage Type | Street Paved |
Amenities
- Foreclosure
- Views
- Short Sale
- New Construction
- Adult 55+
- Lease To Own
- No HOA Fees
- Furnished
- Primary On Main
- Air Conditioning
- Seller Finance
- Green
- Fixer Upper
- Horse
- Golf
- Fireplace
- Deck
- Garage
- Basement
- Pool
Property vs Single Family Average in 34242
Price
Taxes
Year Built
 Copyright © MFRMLS.com All information deemed reliable but not guaranteed. All properties are subject to prior sale, change or withdrawal. Neither listing broker(s) or information provider(s) shall be responsible for any typographical errors, misinformation, misprints and shall be held totally harmless. Listing(s) information is provided for consumers personal, non-commercial use and may not be used for any purpose other than to identify prospective properties consumers may be interested in purchasing. Information on this site was last updated Last updated on November 7, 2026 12:50 PM UTC The listing information on this page last changed on Last updated on November 7, 2026 12:50 PM UTCd. The data relating to real estate for sale on this website comes in part from the Internet Data Exchange program of MFR MLS.
All information deemed reliable but not guaranteed. All properties are subject to prior sale, change or withdrawal. Neither listing broker(s) or information provider(s) shall be responsible for any typographical errors, misinformation, misprints and shall be held totally harmless. Listing(s) information is provided for consumers personal, non-commercial use and may not be used for any purpose other than to identify prospective properties consumers may be interested in purchasing.
Updated on November 7, 2026 12:50 PM UTC
 All information regarding a property for sale, rental or financing, school information and public tax records is from sources deemed reliable; PROVIDED, HOWEVER, that representations and warranties are not made about the accuracy thereof, and such information is subject to errors, omissions, updates, modifications, changes of price, rent rates, commissions, prior sales, leases or financing, changes in school boundaries, or withdrawal without notice. All information displayed on this Website should
 © 2026 Florida Gulf Coast MLS (FGCMLS) Information deemed reliable, but not guaranteed. The IDX data relating to real estate for sale on this web site comes in part from the Florida Gulf Coast Multiple Listing Service. The information being provided is for consumers' personal, non-commercial use and may not be used for any purpose other than to identify prospective properties consumers may be interested in purchasing. Information is deemed reliable but not guaranteed.
 This data is up-to-date as of November 7, 2026 12:54 PM UTC Some properties that appear for sale on this website may subsequently have sold and may no longer be available. For the most current information, contact Weichert, Realtors(R) - Agency One - Fort Myers.
The information provided is for consumers' personal, non-commercial use and may not be used for any other purpose. The data relating to real estate for sale on this website comes in part from the Broker Reciprocity Program (BR Program)
